Appointmoor – Property ID

Property details

Floorplan

EE Rating

Book a viewing

BEEDELL AVENUE, Westcliff-On-Sea

Viewing information

Please fill out the form below and we will be in touch shortly to arrange a viewing.

Fields marked with an asterisk are required for your form to be submitted successfully.

Property added:

11/06/2026

Description

*NO ONWARD CHAIN*
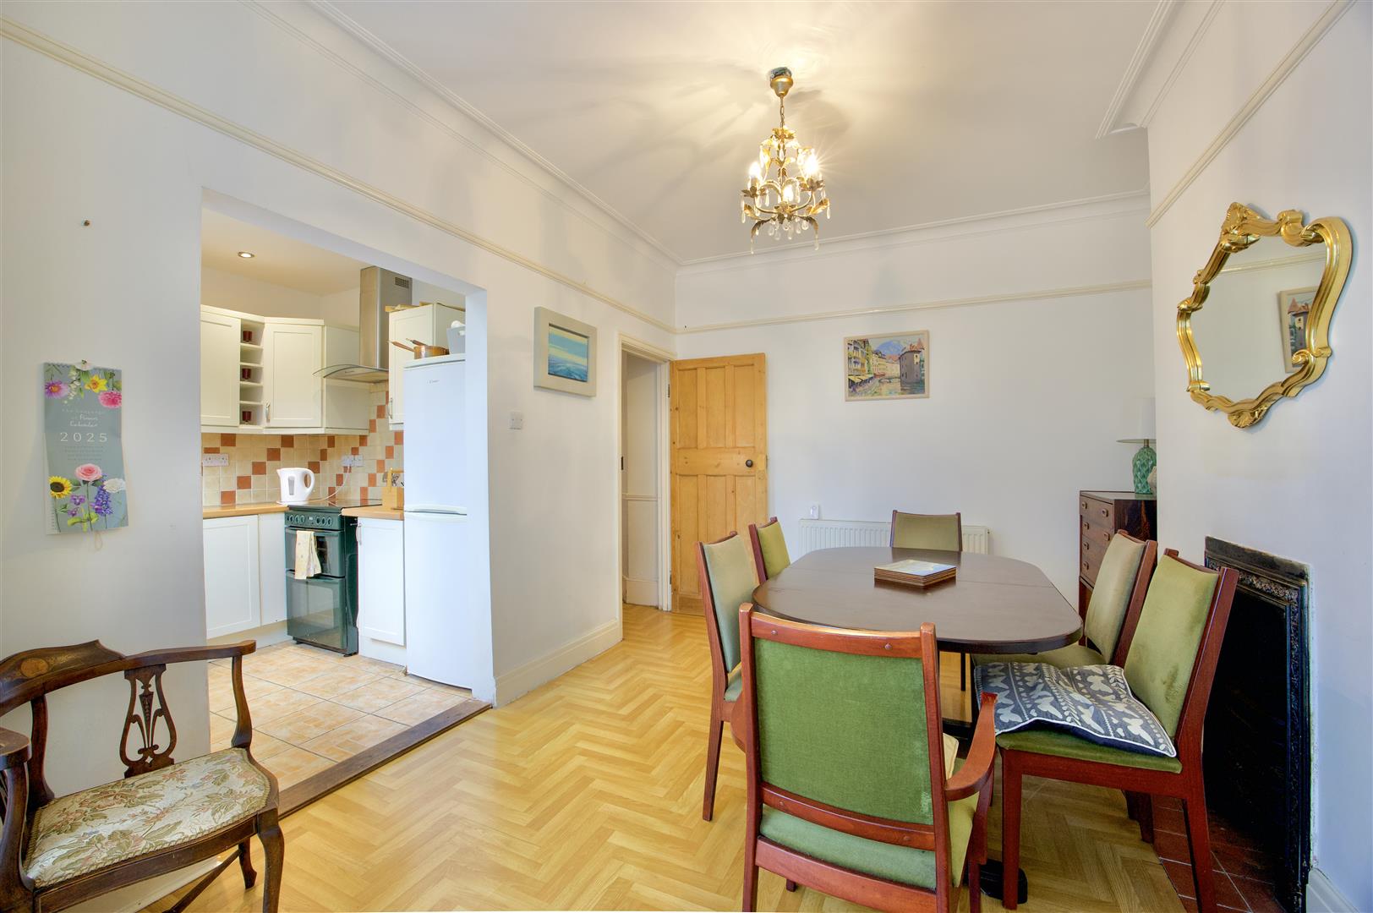
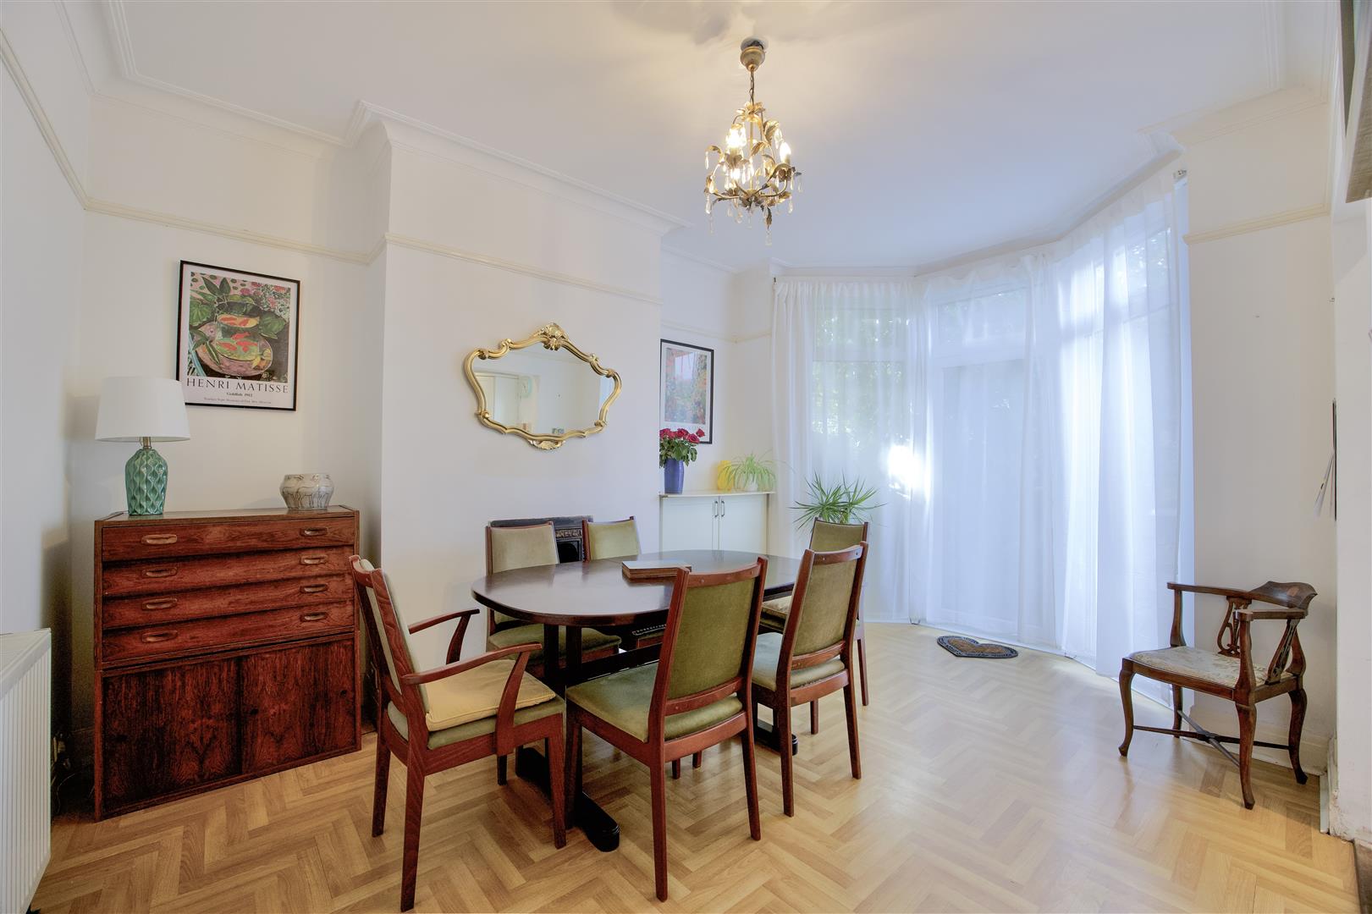

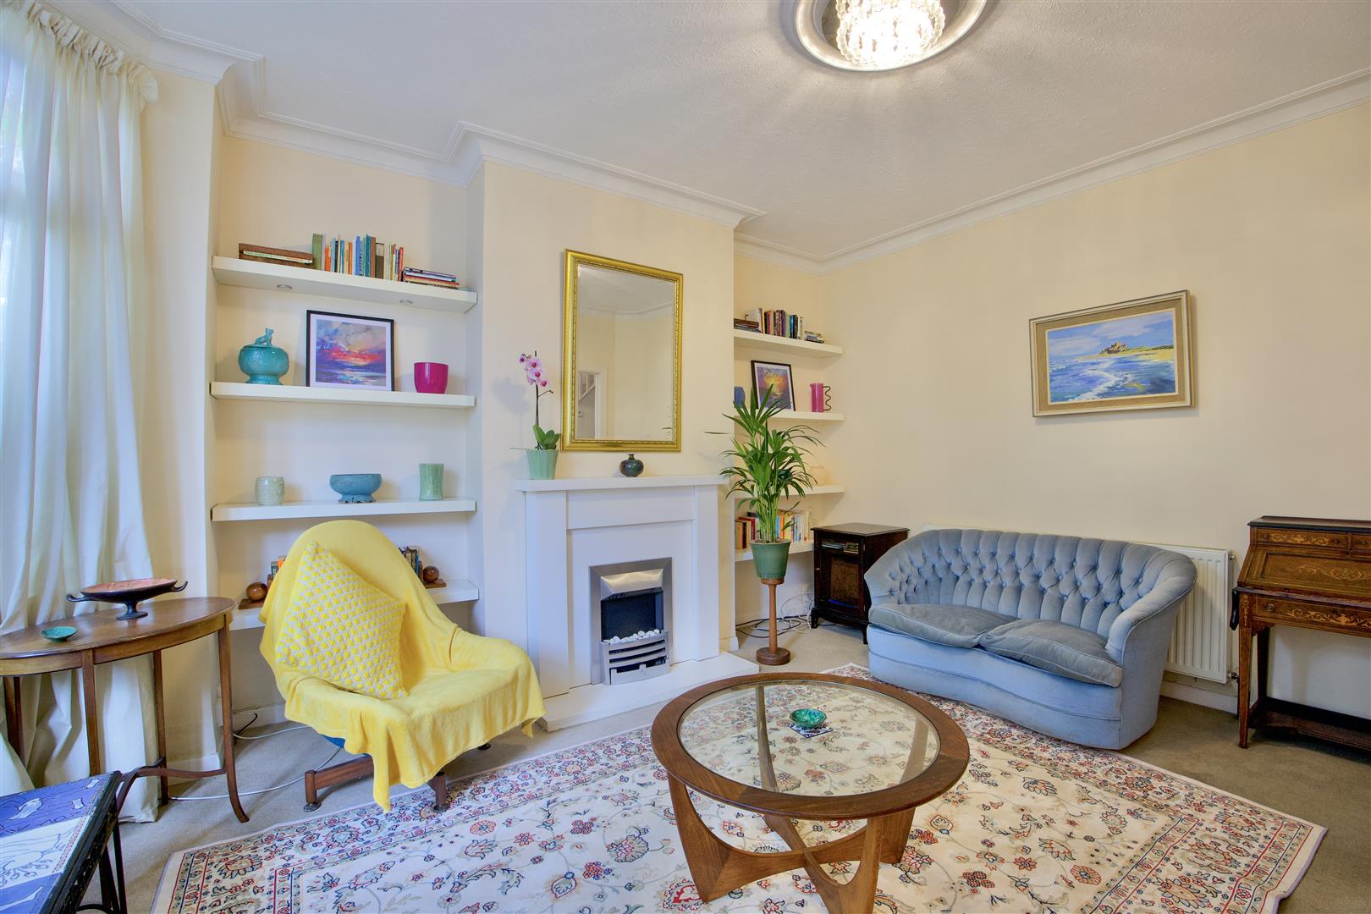
This three bedroom terraced house boasts two welcoming reception rooms which include a separate lounge perfect for relaxation, and an open plan kitchen and dining area that encourages family gatherings and entertaining.

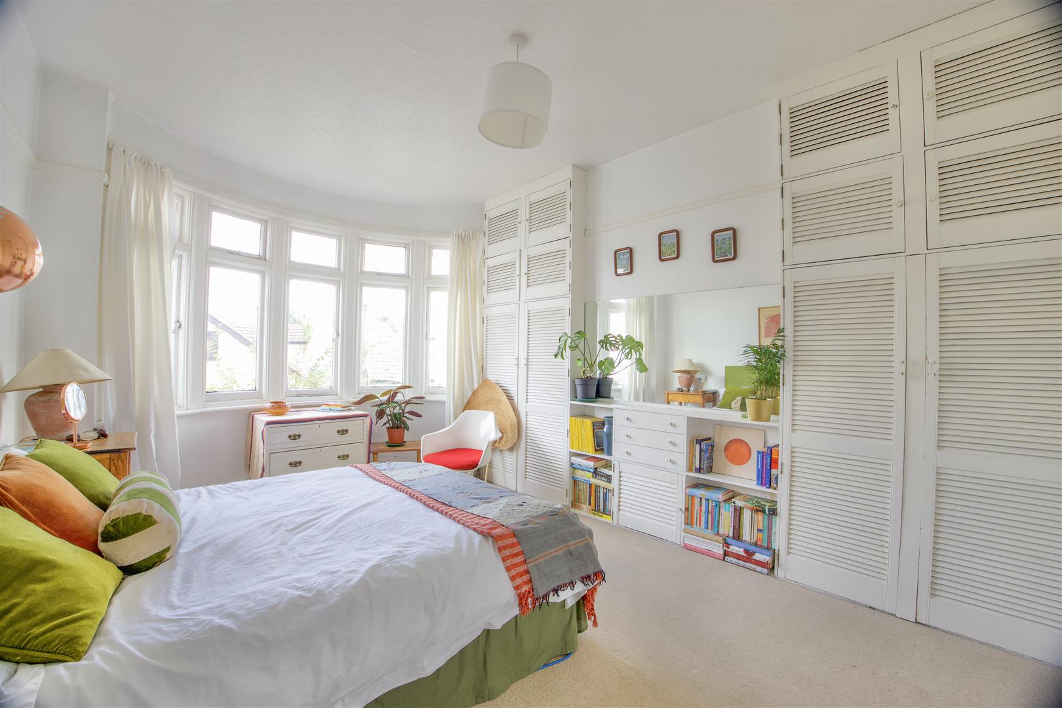
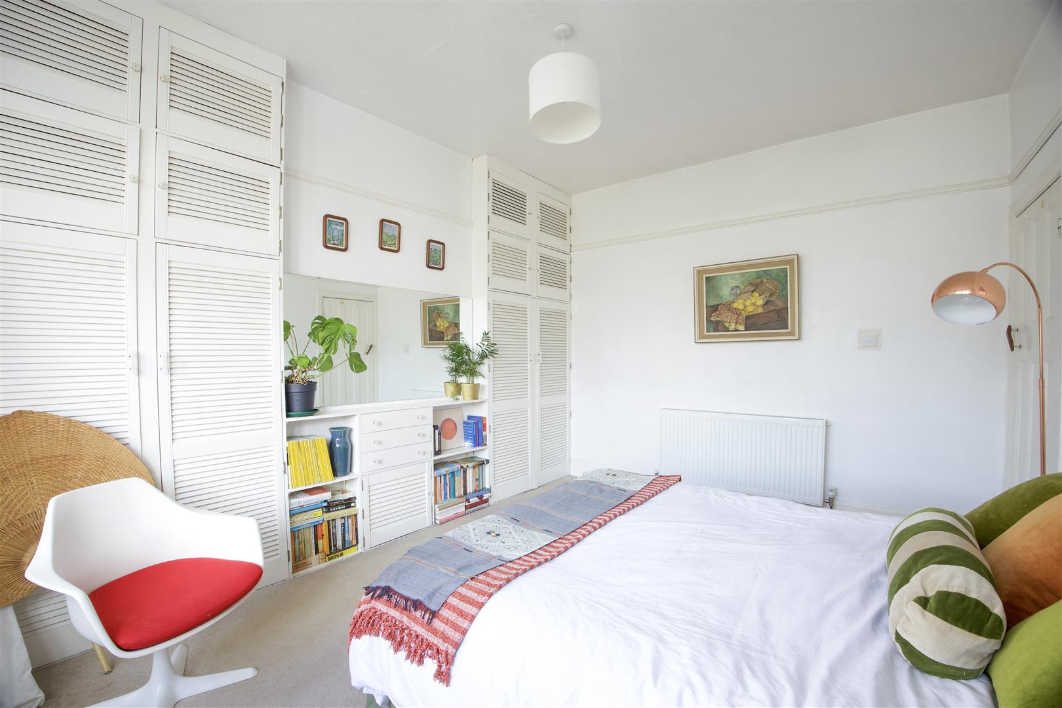
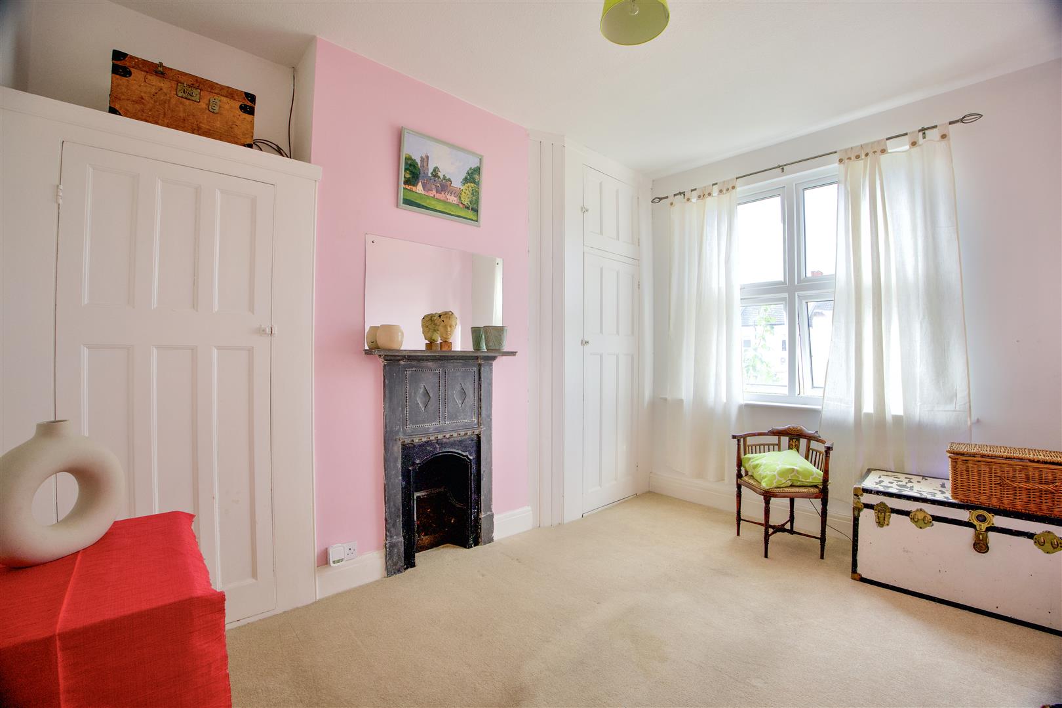
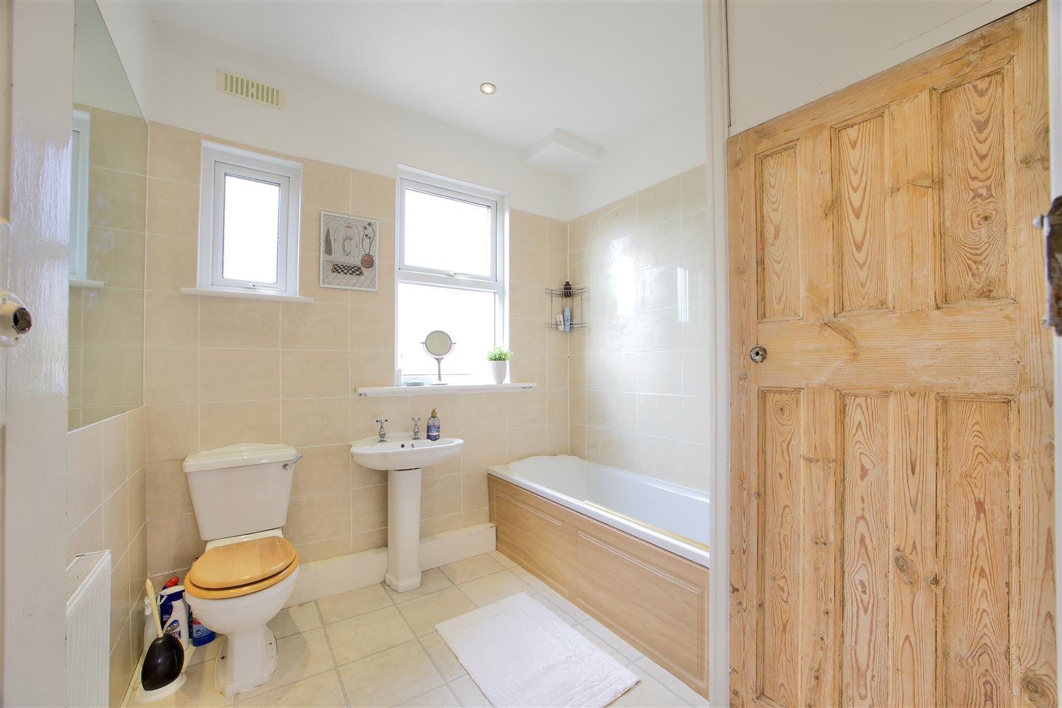
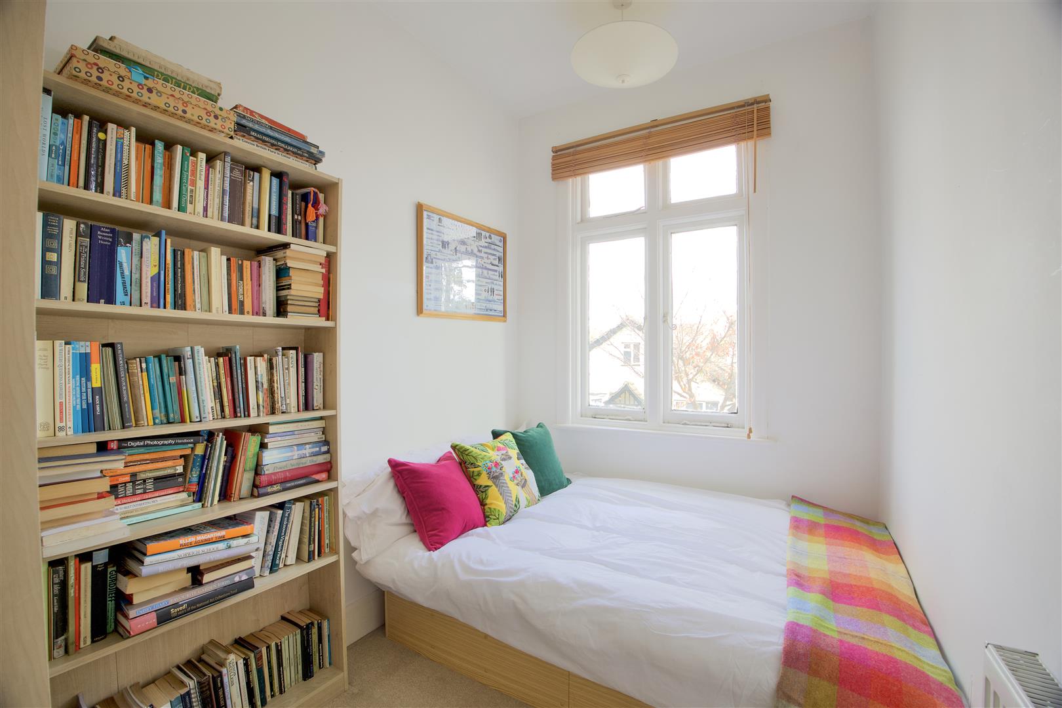
The first floor features three generously sized bedrooms and a well-appointed three-piece bathroom suite. There is a nice blend of character and modern features throughout the property which creates a warm and welcoming atmosphere.

There is the potential for further development, with the possibility of extending into the loft, subject to obtaining the necessary planning permissions. This flexibility allows for the opportunity to tailor the home to your specific needs.

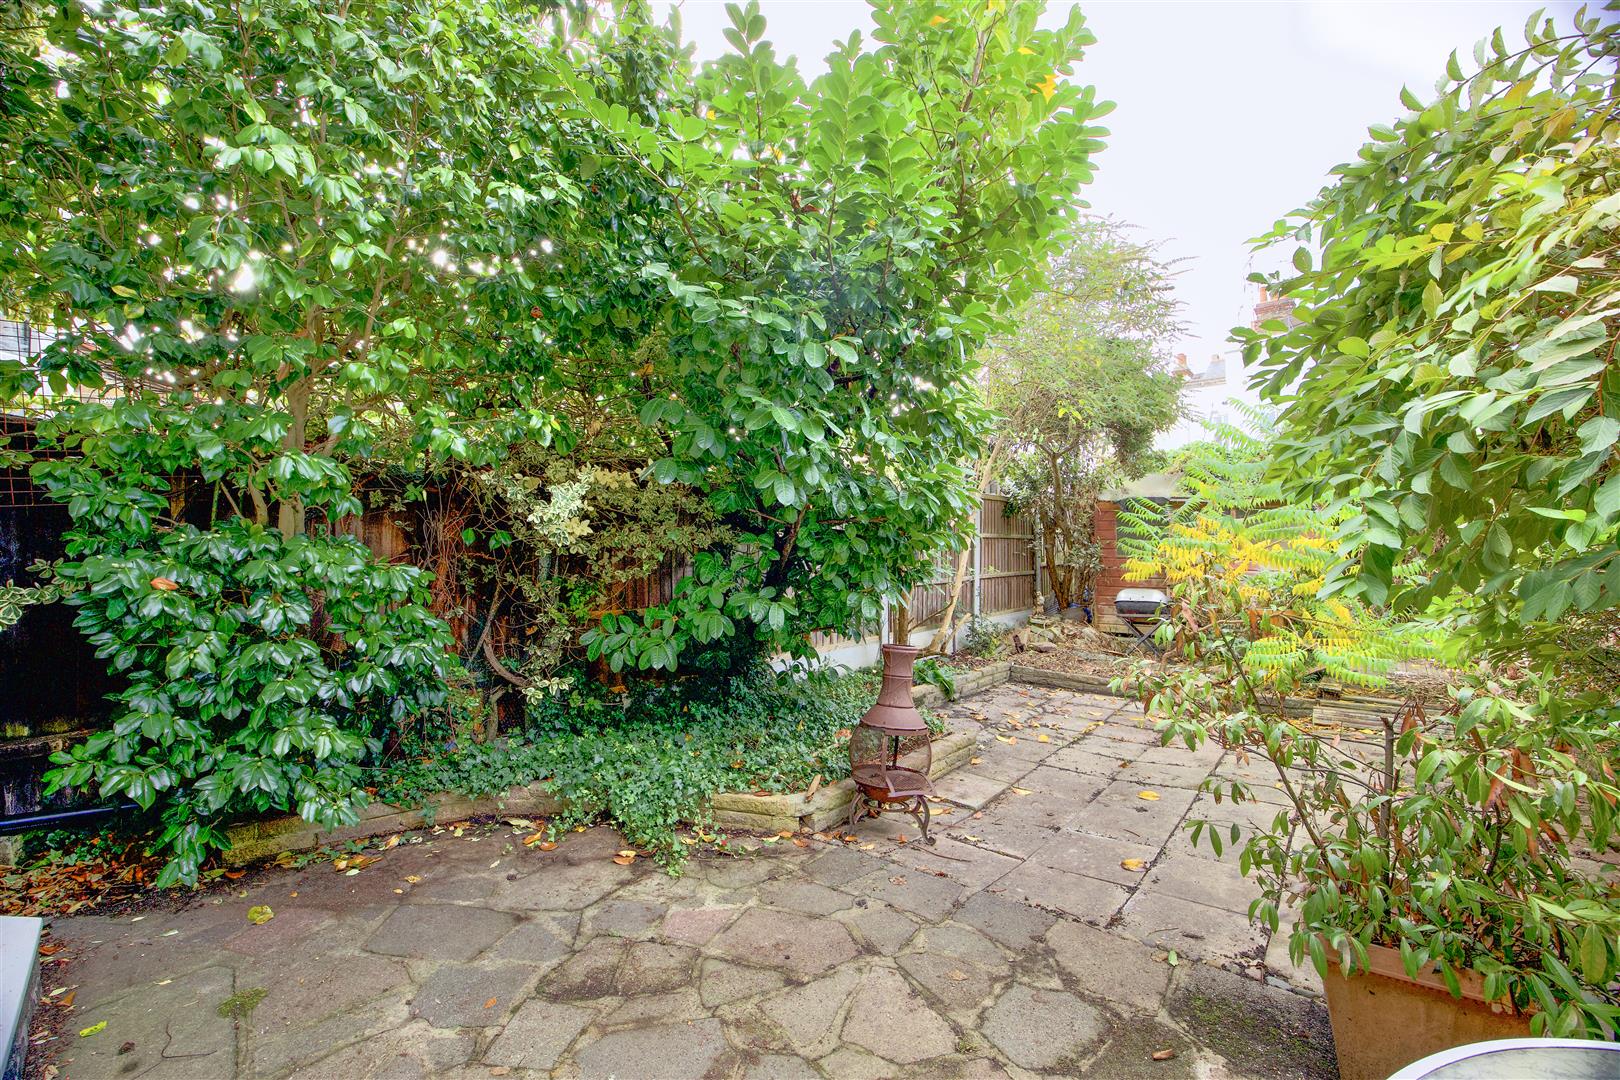
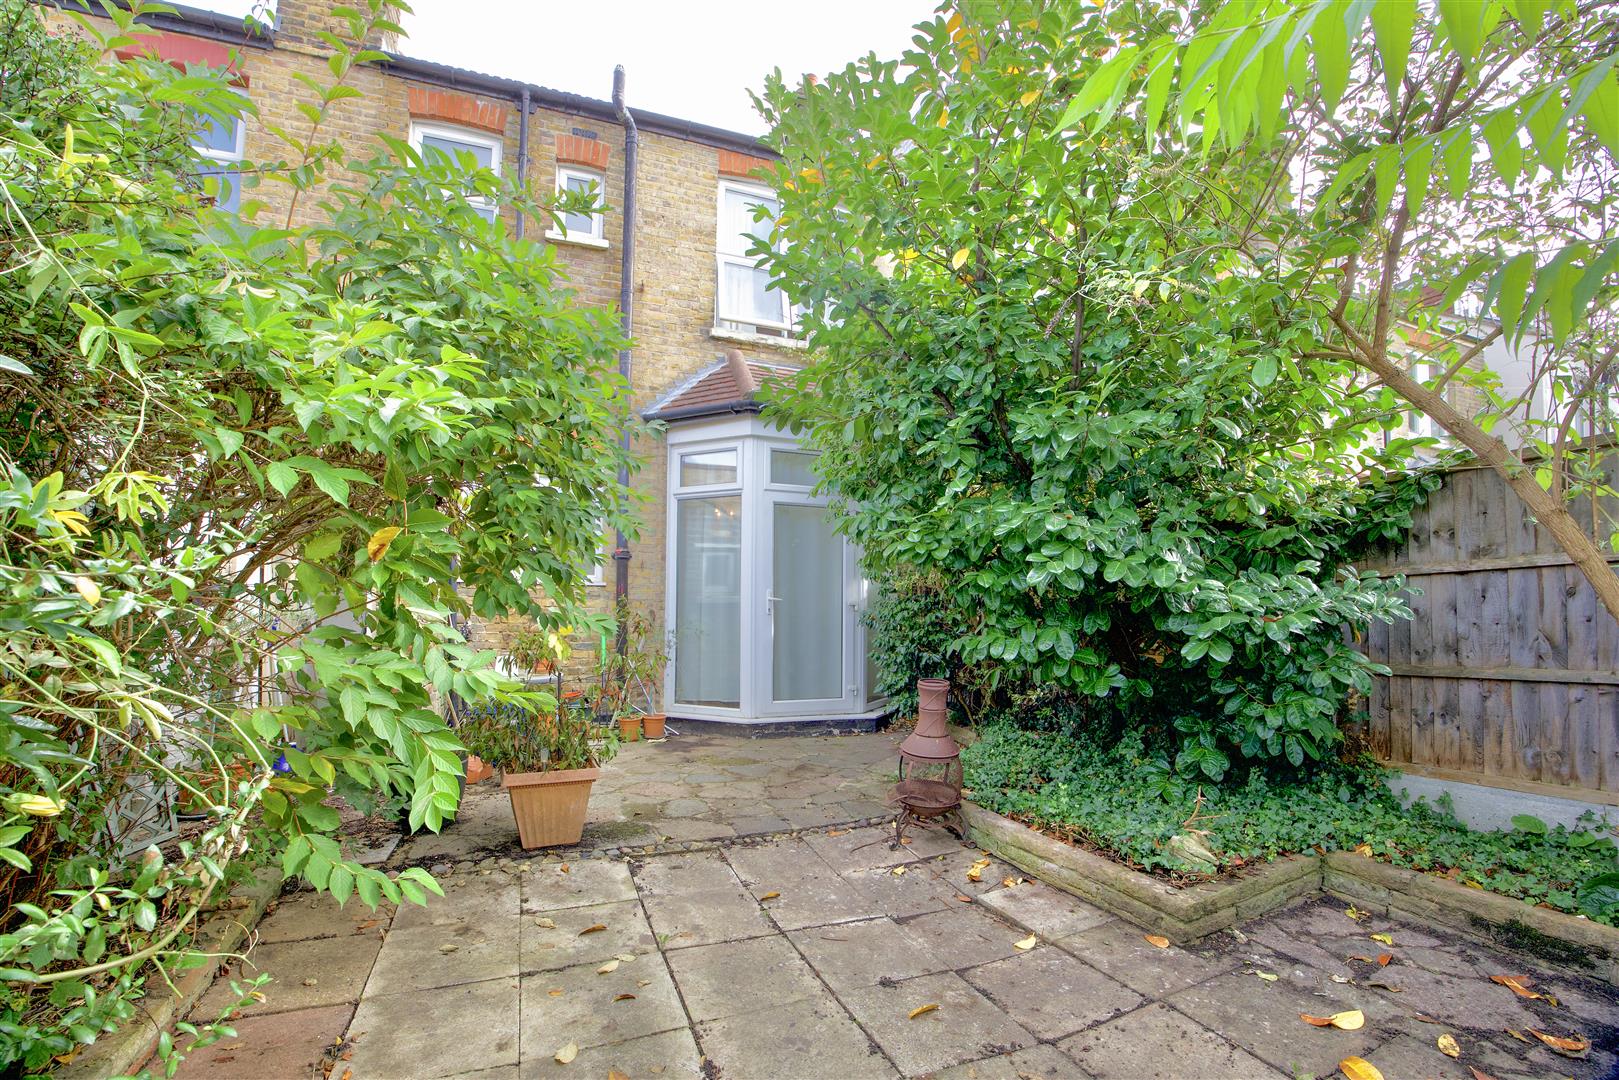
The west-facing garden captures sunlight throughout the day, making it an ideal space for outdoor activities, gardening, or simply enjoying the pleasant weather. Additionally, the property is conveniently located within walking distance to both Priory Park and Chalkwell Park, offering beautiful green spaces for leisure and recreation.

In summary, this three-bedroom family home on Beedell Avenue is a perfect blend of comfort, character, and potential, making it an ideal choice for those looking to settle in a vibrant community.

Measurements

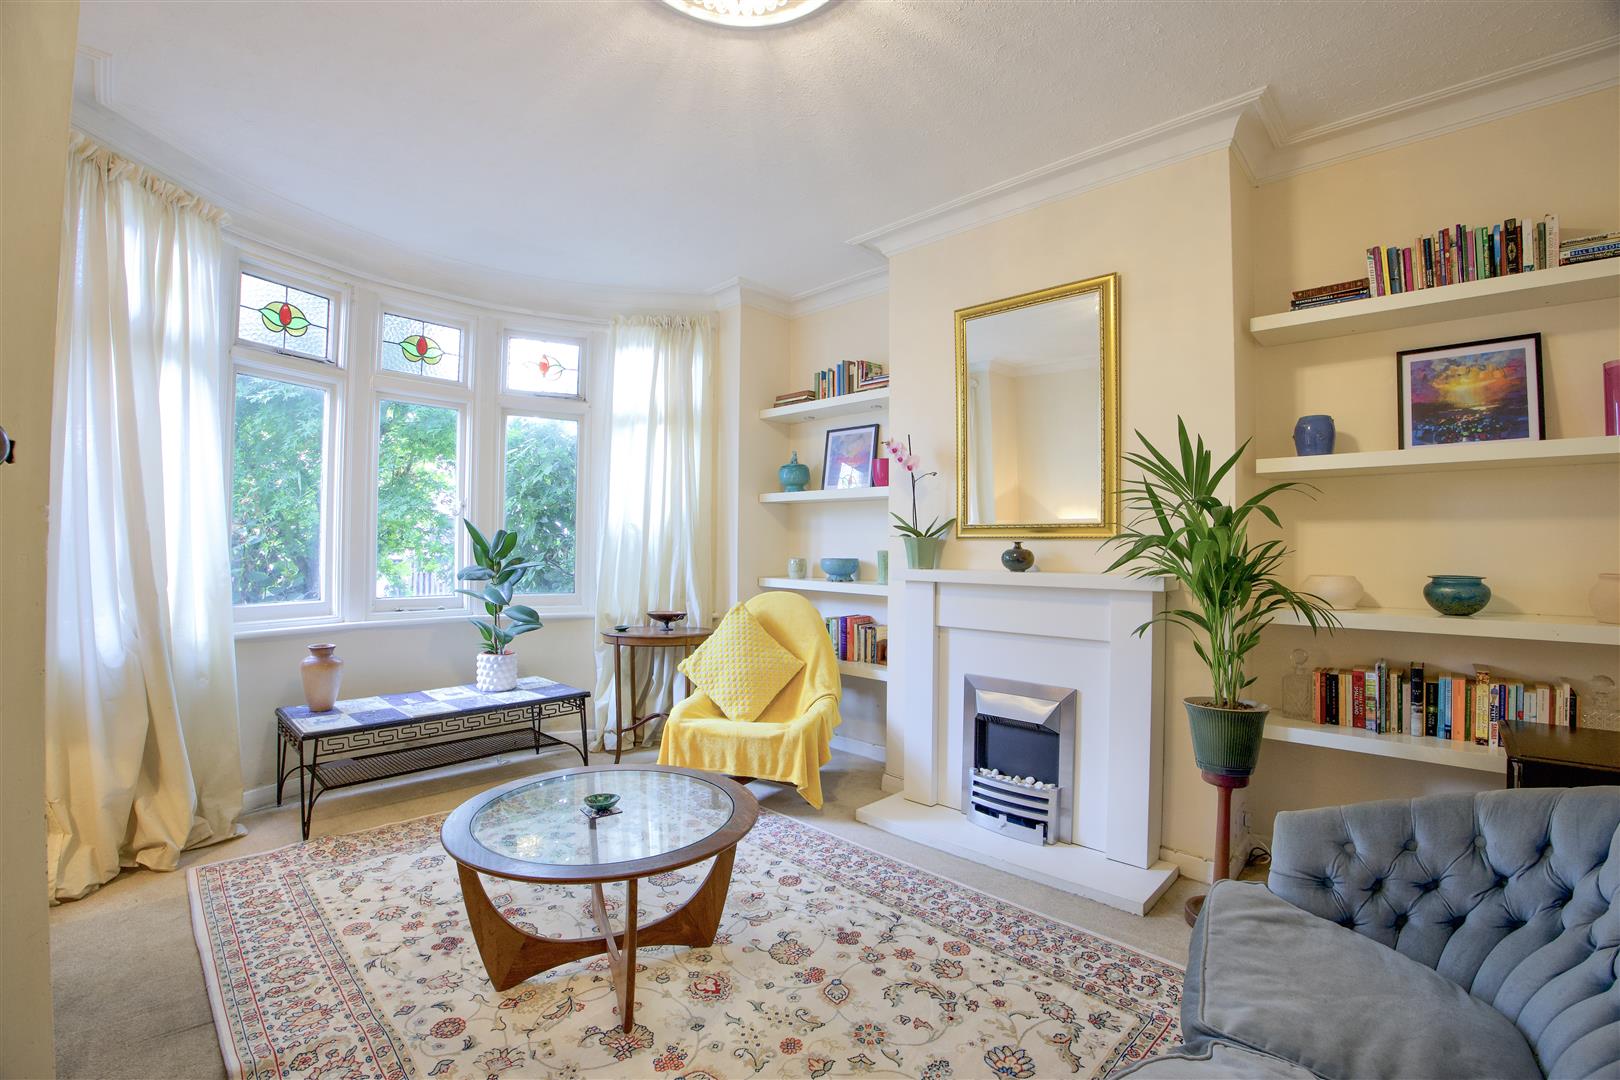
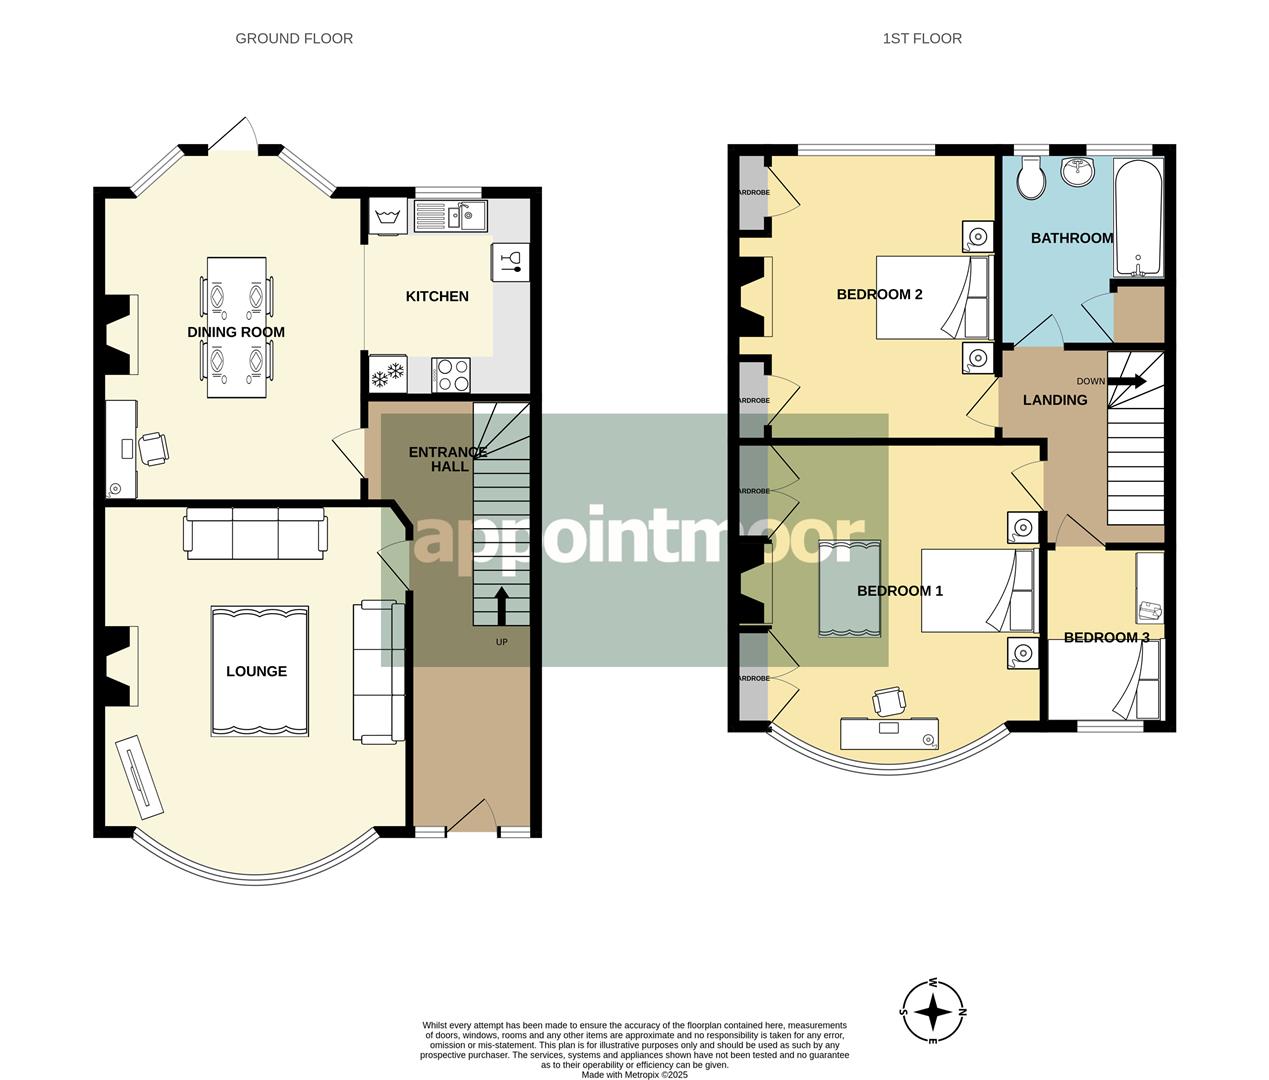
Lounge - 15'5 x 12'6 (4.70m x 3.81m)
Dining Room - 15'3 x 10'5 (4.65m x 3.18m)
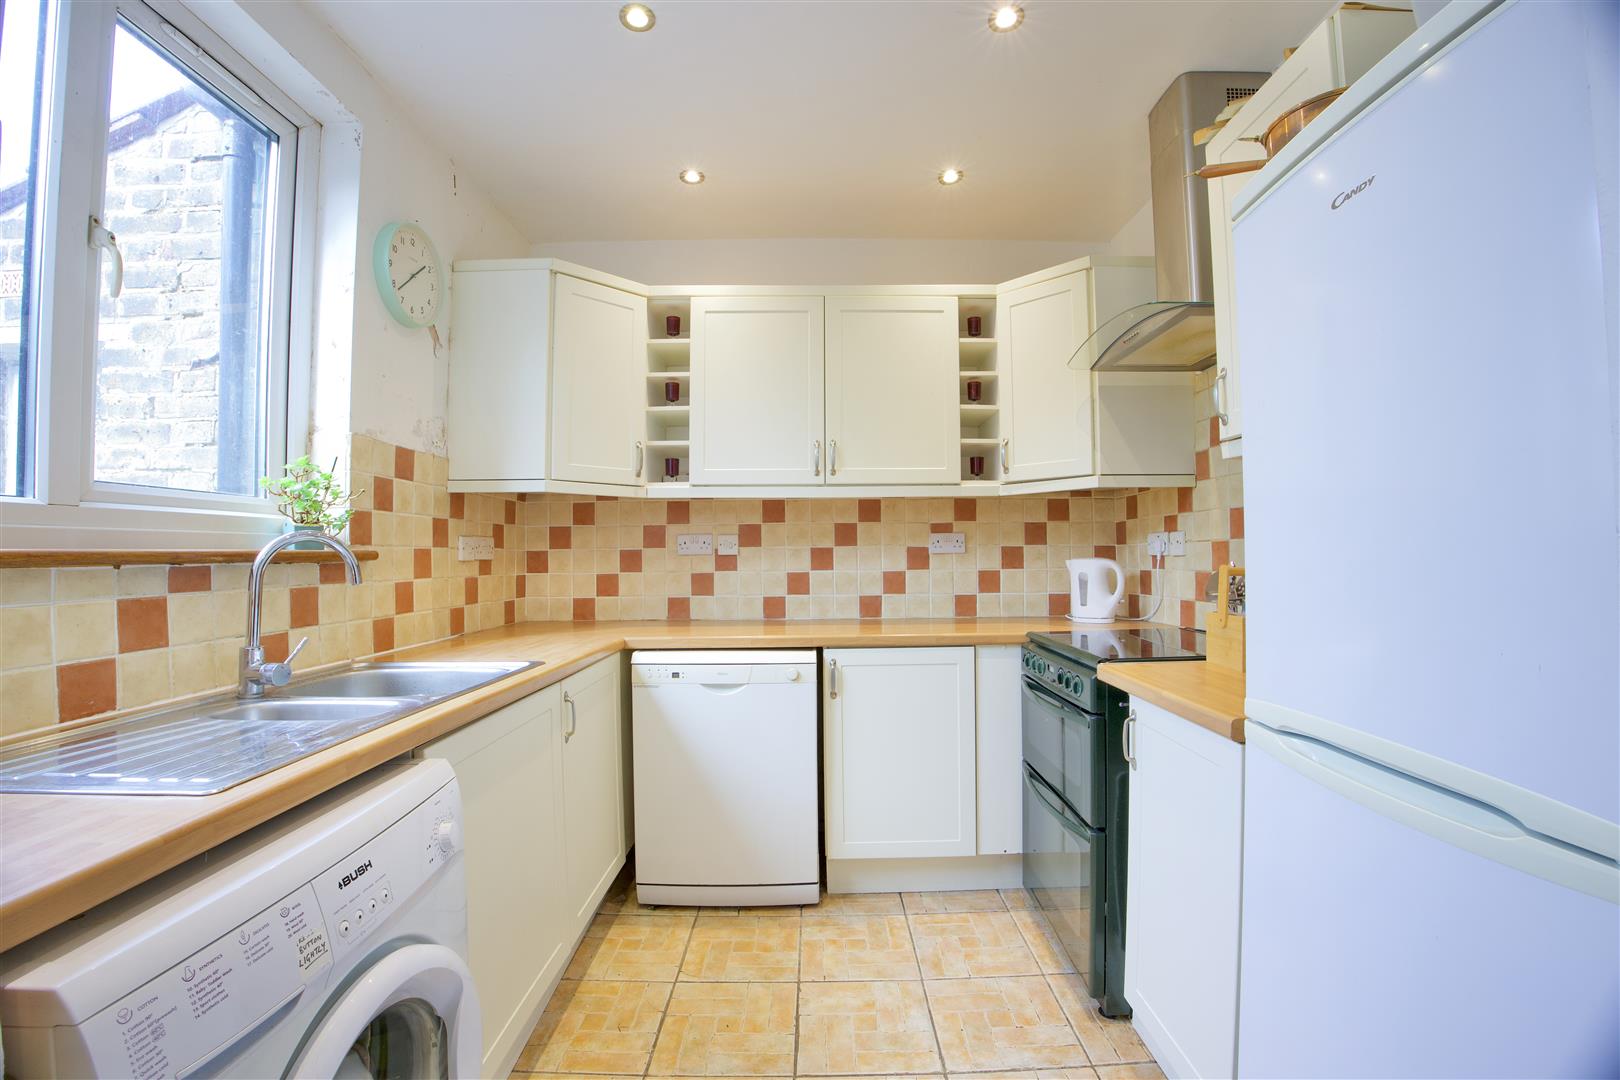
Kitchen - 8'2 x 7'9 (2.49m x 2.36m)
Bedroom 1 - 15'6 x 10'8 (4.73m x 3.27m)
Bedroom 2 - 12'6 x 9'1 (3.81m x 2.78m)
Bathroom - 8'0 x 7'8 (2.44m x 2.34m)
Bedroom 3 - 6'3 x 8'7 (1.91m x 2.62m)

Interior

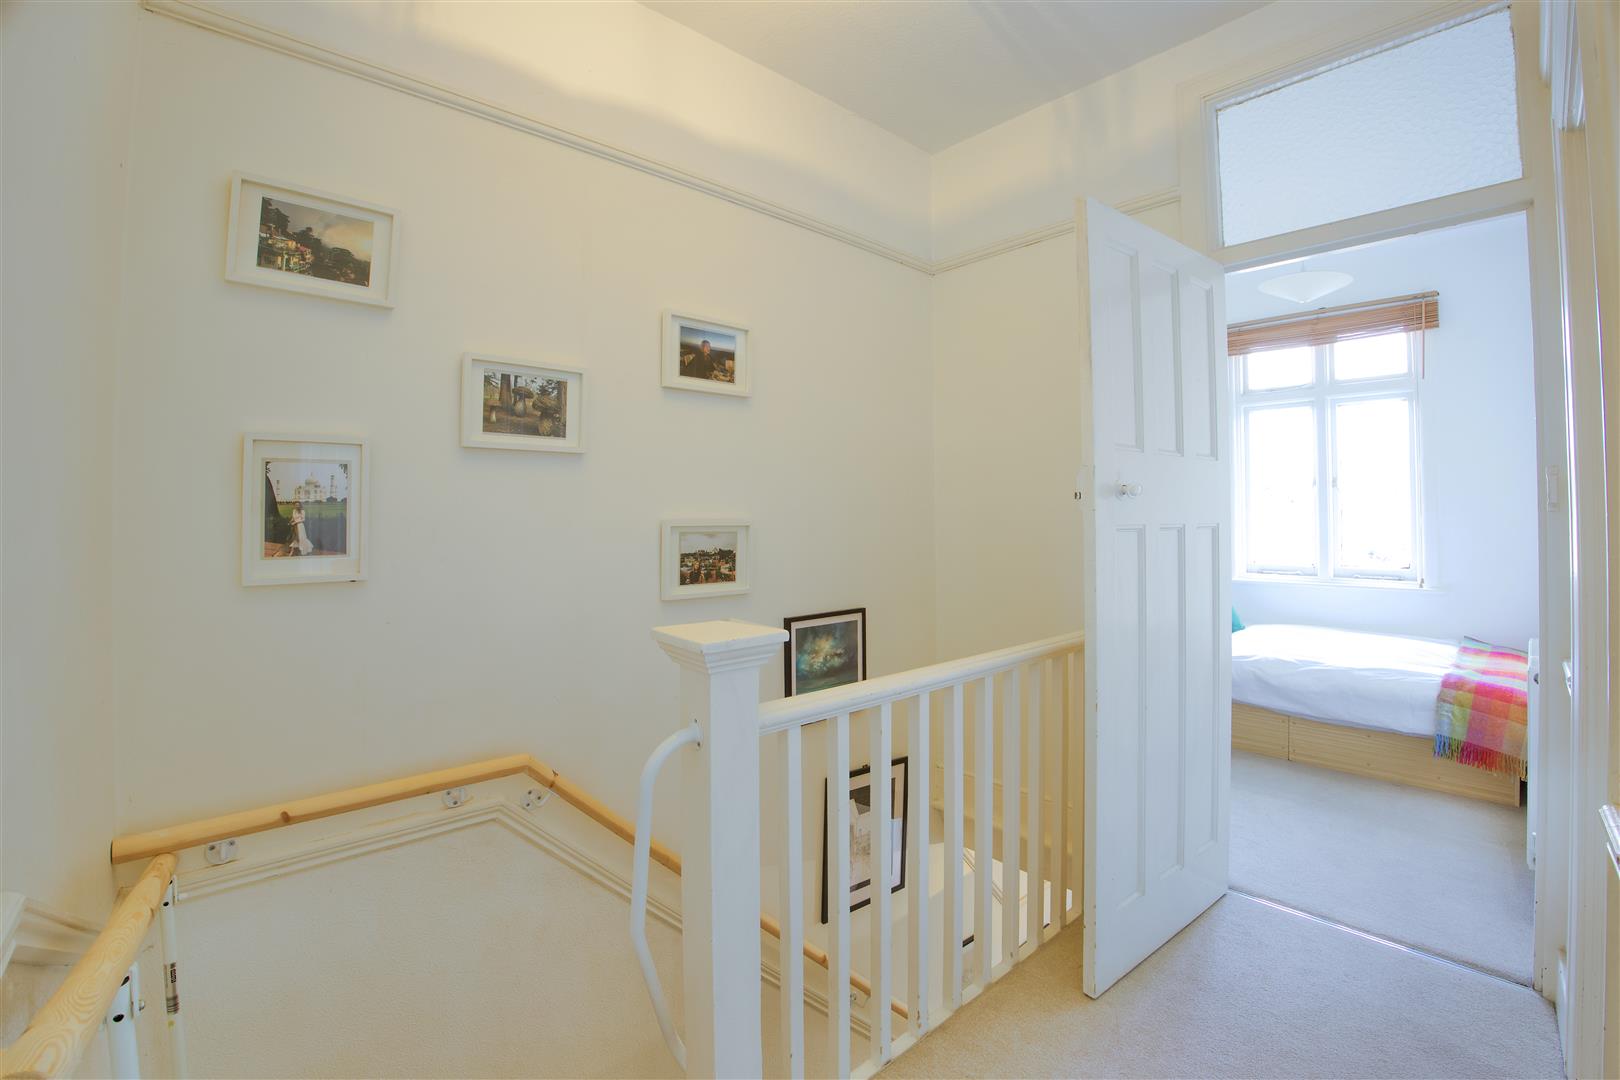
Upon entering the internal hallway you will see the stairs leading to the first floor and doors leading to the lounge and dining room. The lounge is situated to the front of the property and offers ample space for two sofas and has plenty of character with the stained glass windows, high ceiling and cornice coving. The dining room opens up through to the kitchen which has space for all appliances and fitted wall and base units. A double glazed door leads out from the dining room to the West backing garden. The first floor to this family home provides three generous bedrooms with the main bedroom being located to the front with fitted wardrobes and a lovely bay window. The rear bedroom also has fitted wardrobes and the third bedroom fits a double bed. The three piece modern bathroom suite completes the first floor with loft access on the landing.

Exterior

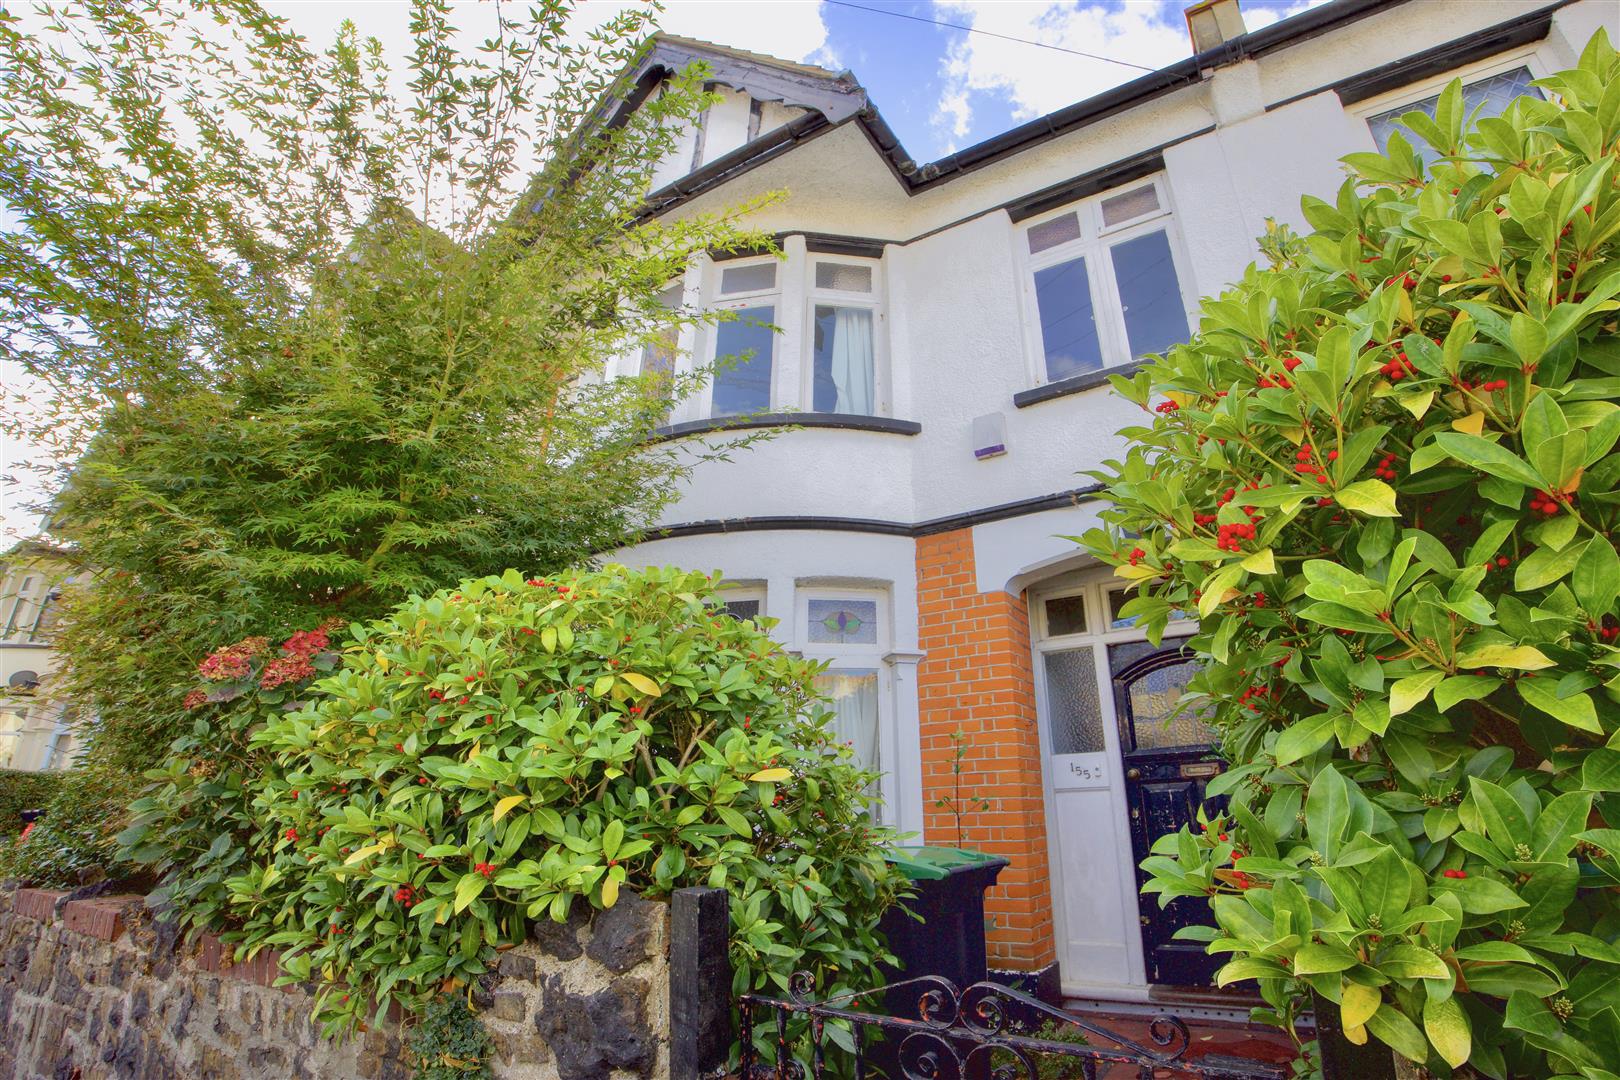
The front of the property is private with shrubbery and a low level brick wall. The rear garden is a fantastic sun trap being wets backing and is low maintenance with fence to boundaries and shrubbery to keep the garden private.

School Catchment Area

The Westborough School
Chase High School

Tenure

Freehold

Tenure

Freehold

Council tax

Band: C


Construction materials
  • Standard form of construction
Electricity supply
  • Mains Supply
Water supply
  • Mains
Sewerage
  • Mains
Heating
  • Gas Mains
Broadband
  • Fibre to the Premises
Broadband Speed
  • 1800_mbps
Mobile signal/coverage
  • O2 - Excellent, Vodafone - Excellent, Three - Excellent, EE - Excellent
Parking
  • Other
Building Safety
  • At rear of back garden is small area of decking that is springy underfoot suggesting rotten areas.
Restrictions
  • Ask Agent
Rights & Easements
  • Loft Access
  • Drain Access
Flood Risk
  • Has not Flooded Within the Last 5 years
  • No Flood Defenses Present
Sources of Floods
  • Ask Agent
Coastal erosion risk
  • Ask Agent
Property accessibility/adaptations
  • Ask Agent
Planning Permission or proposal for development
  • None
Coalfield or mining area
  • Ask Agent

Agents notes: Every care has been taken with the preparation of these particulars, but complete accuracy cannot be guaranteed. If there is any point, which is of particular importance to you, please obtain professional confirmation. Alternatively, we will be pleased to check the information for you. All measurements quoted are approximate. Floor plans are not to scale. The Fixtures, Fittings & Appliances have not been tested and therefore no guarantee can be given that they are in working order. Photographs are reproduced for general information, and it cannot be inferred that any item shown is included in the sale.

Viewings: by Appointmoor Estates only

Book a property valuation

Valuation information

Please fill out the form below and we will be in touch shortly to arrange a valuation.

Fields marked with an asterisk are required for your form to be submitted successfully.