Property details

Book a viewing
SOLBY WOOD, BenfleetViewing information
Please fill out the form below and we will be in touch shortly to arrange a viewing.

Please fill out the form below and we will be in touch shortly to arrange a viewing.
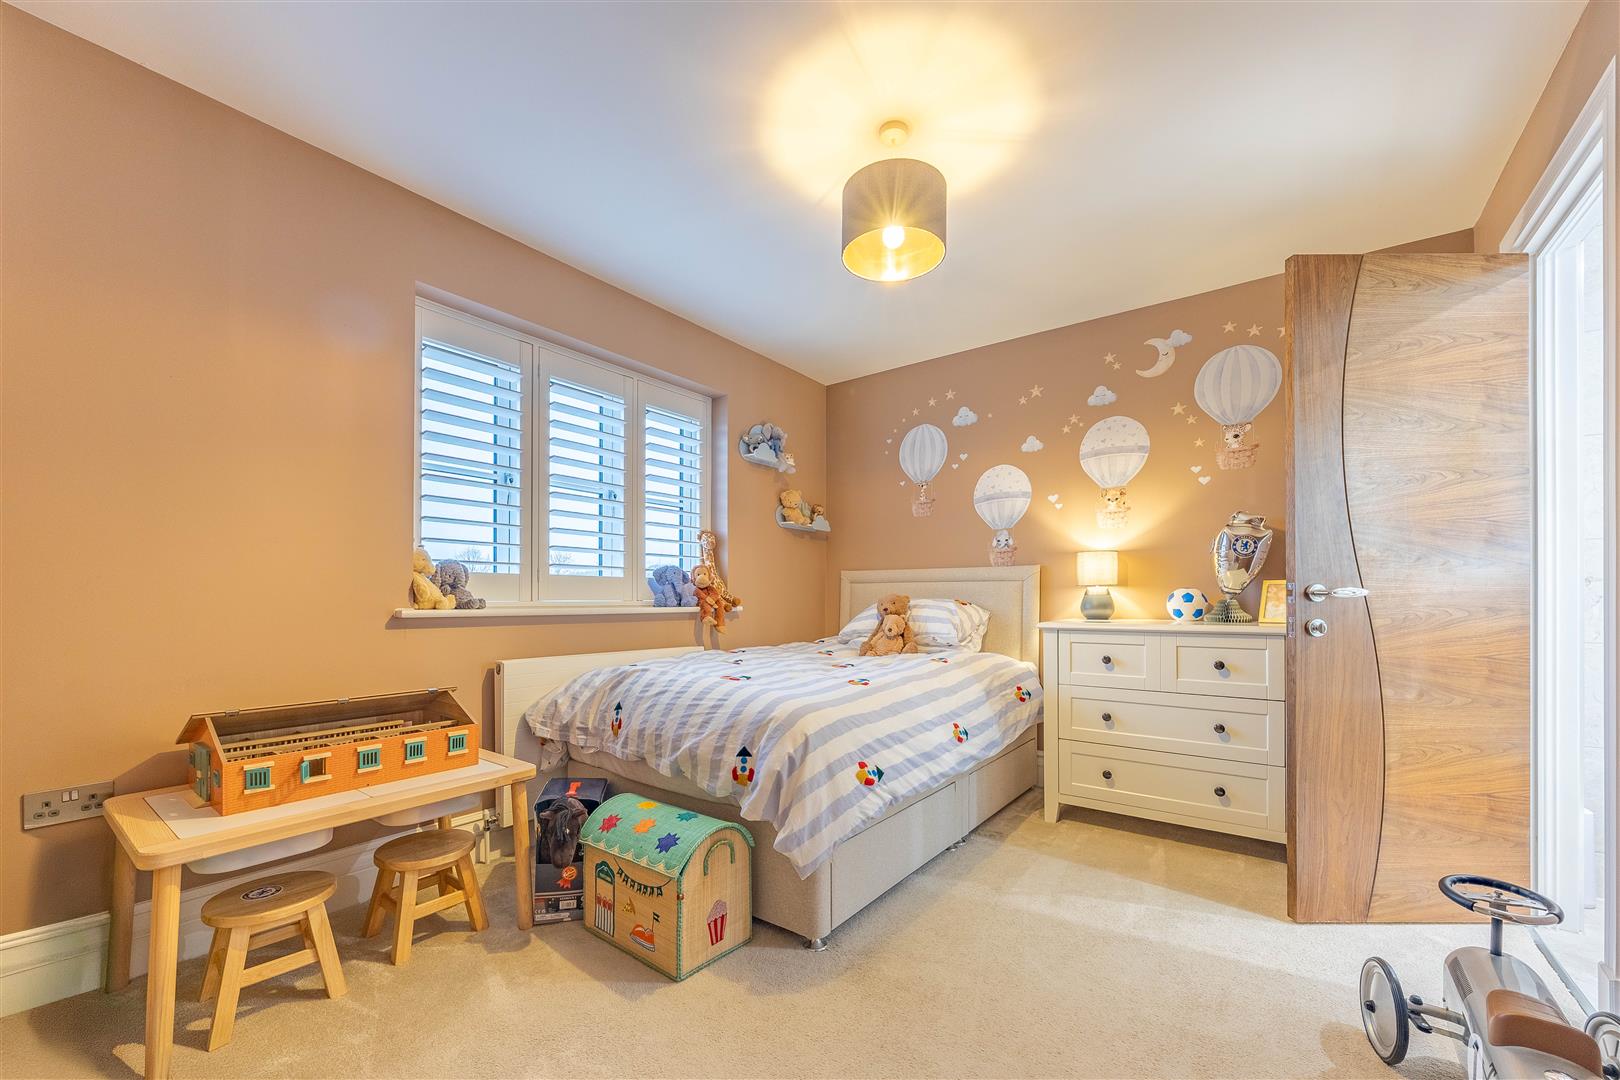
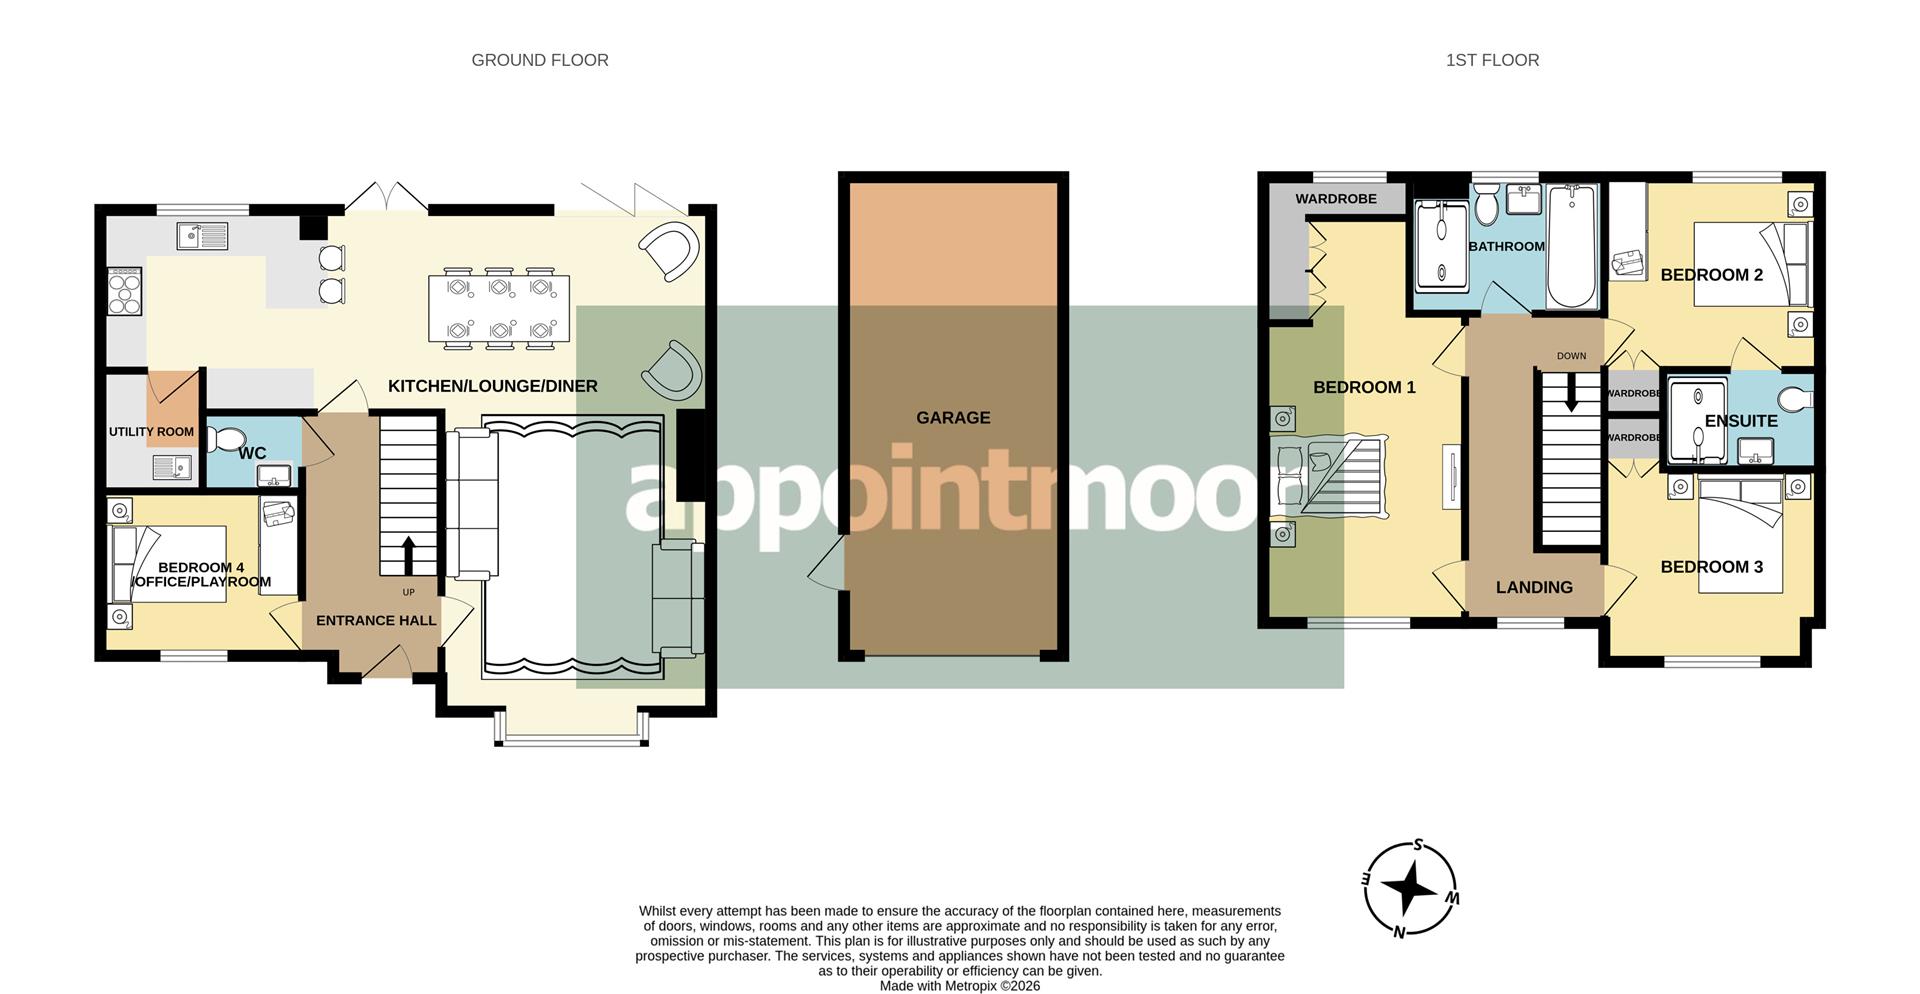
Bedroom 4/Office/Playroom
3.34m 2.55m (10'11" 8'4")
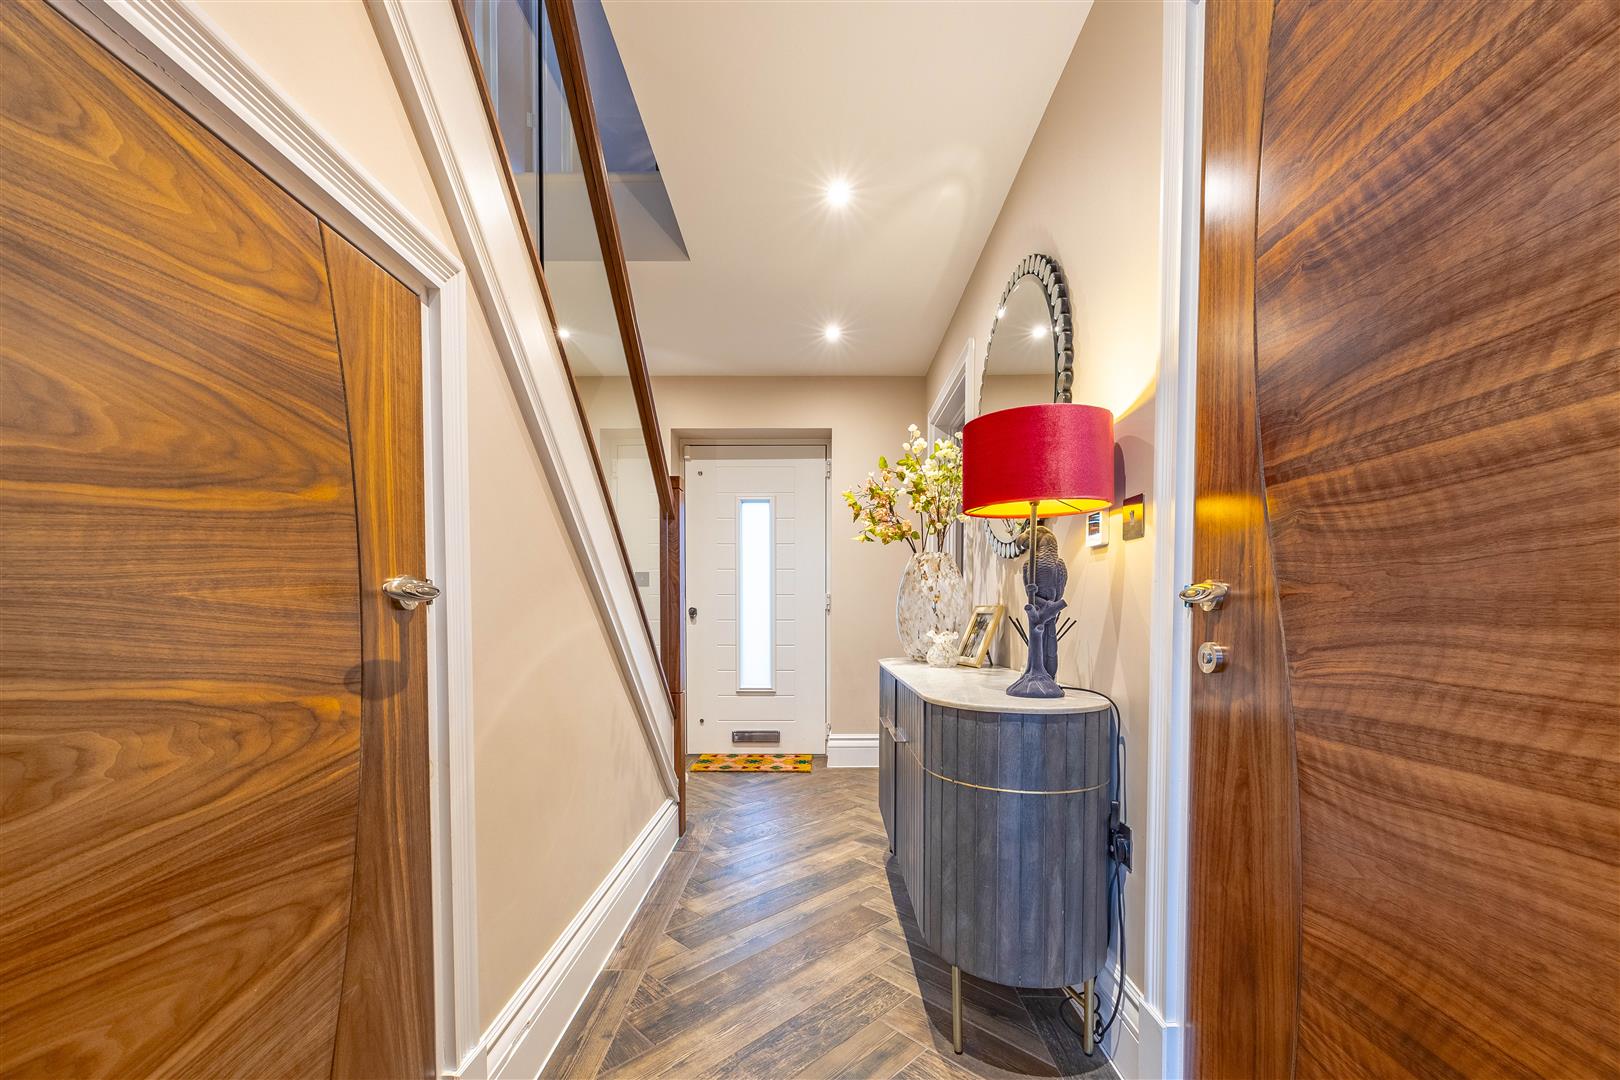
Hallway
2.06m x 3.72m (6'9" x 12'2")
Kitchen/Diner/Lounge
9.17m x 2.67m x 7.74m into lounge bay (30'1" x 8'9" x 25'4" into lounge bay)
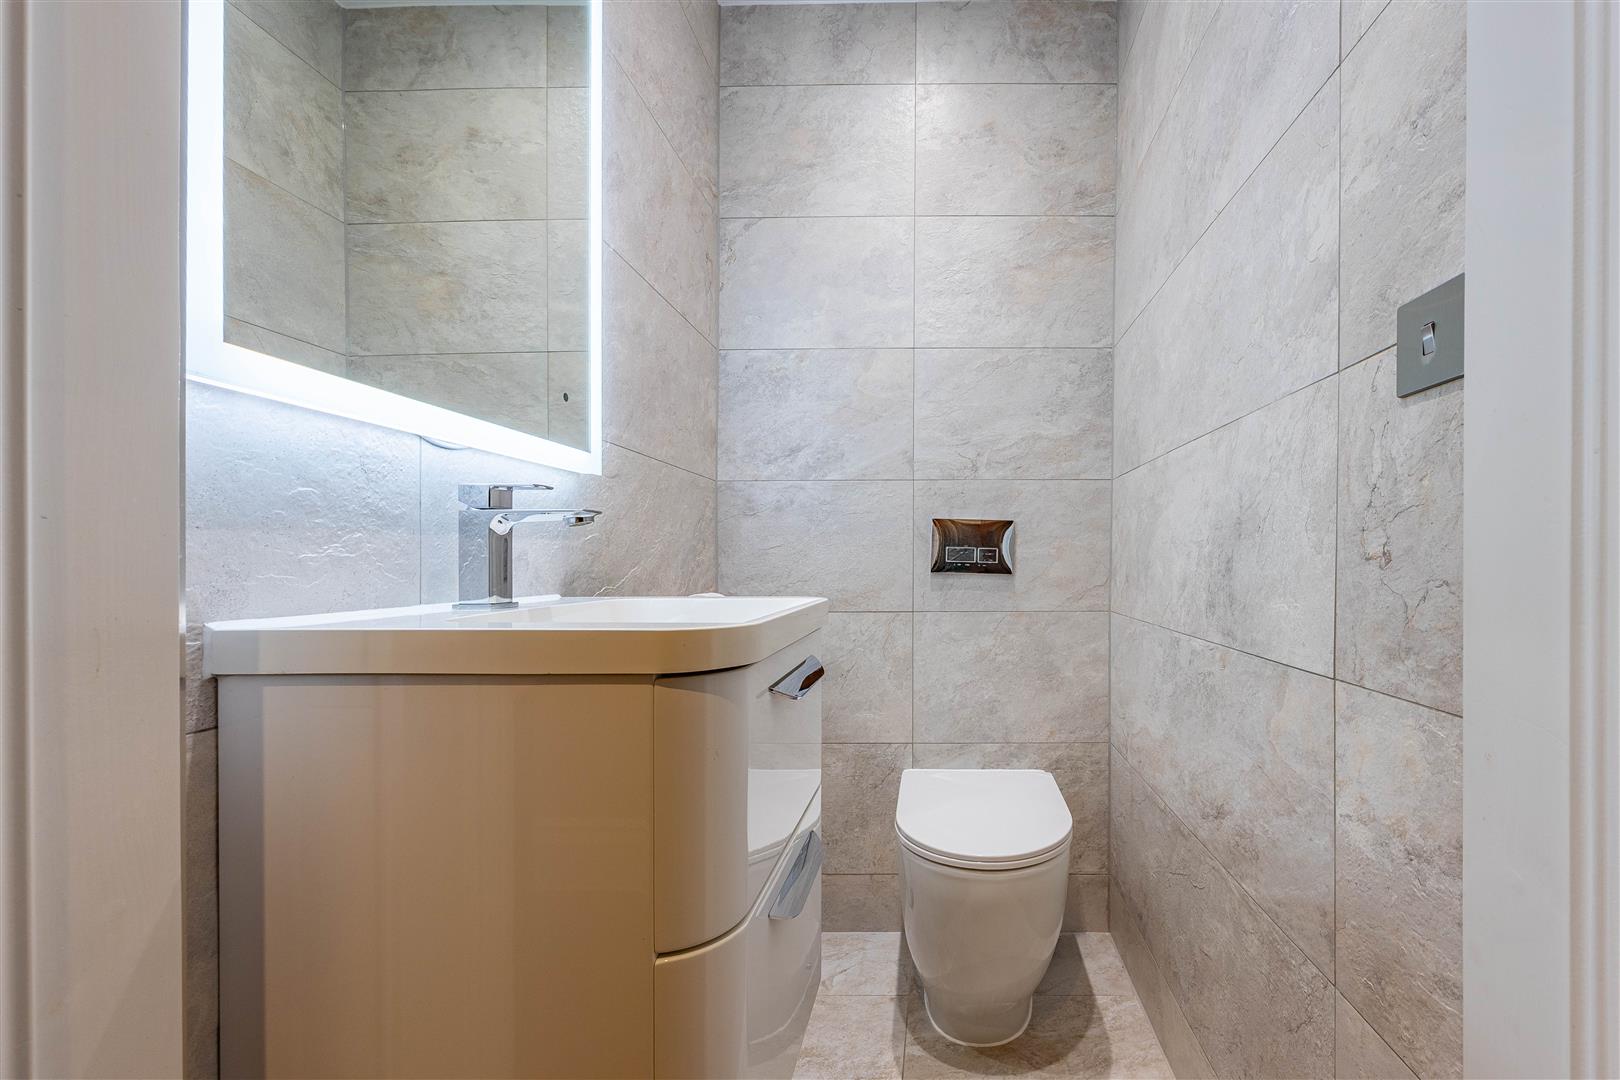
W/C
1.01m x 1.29m (3'3" x 4'2")
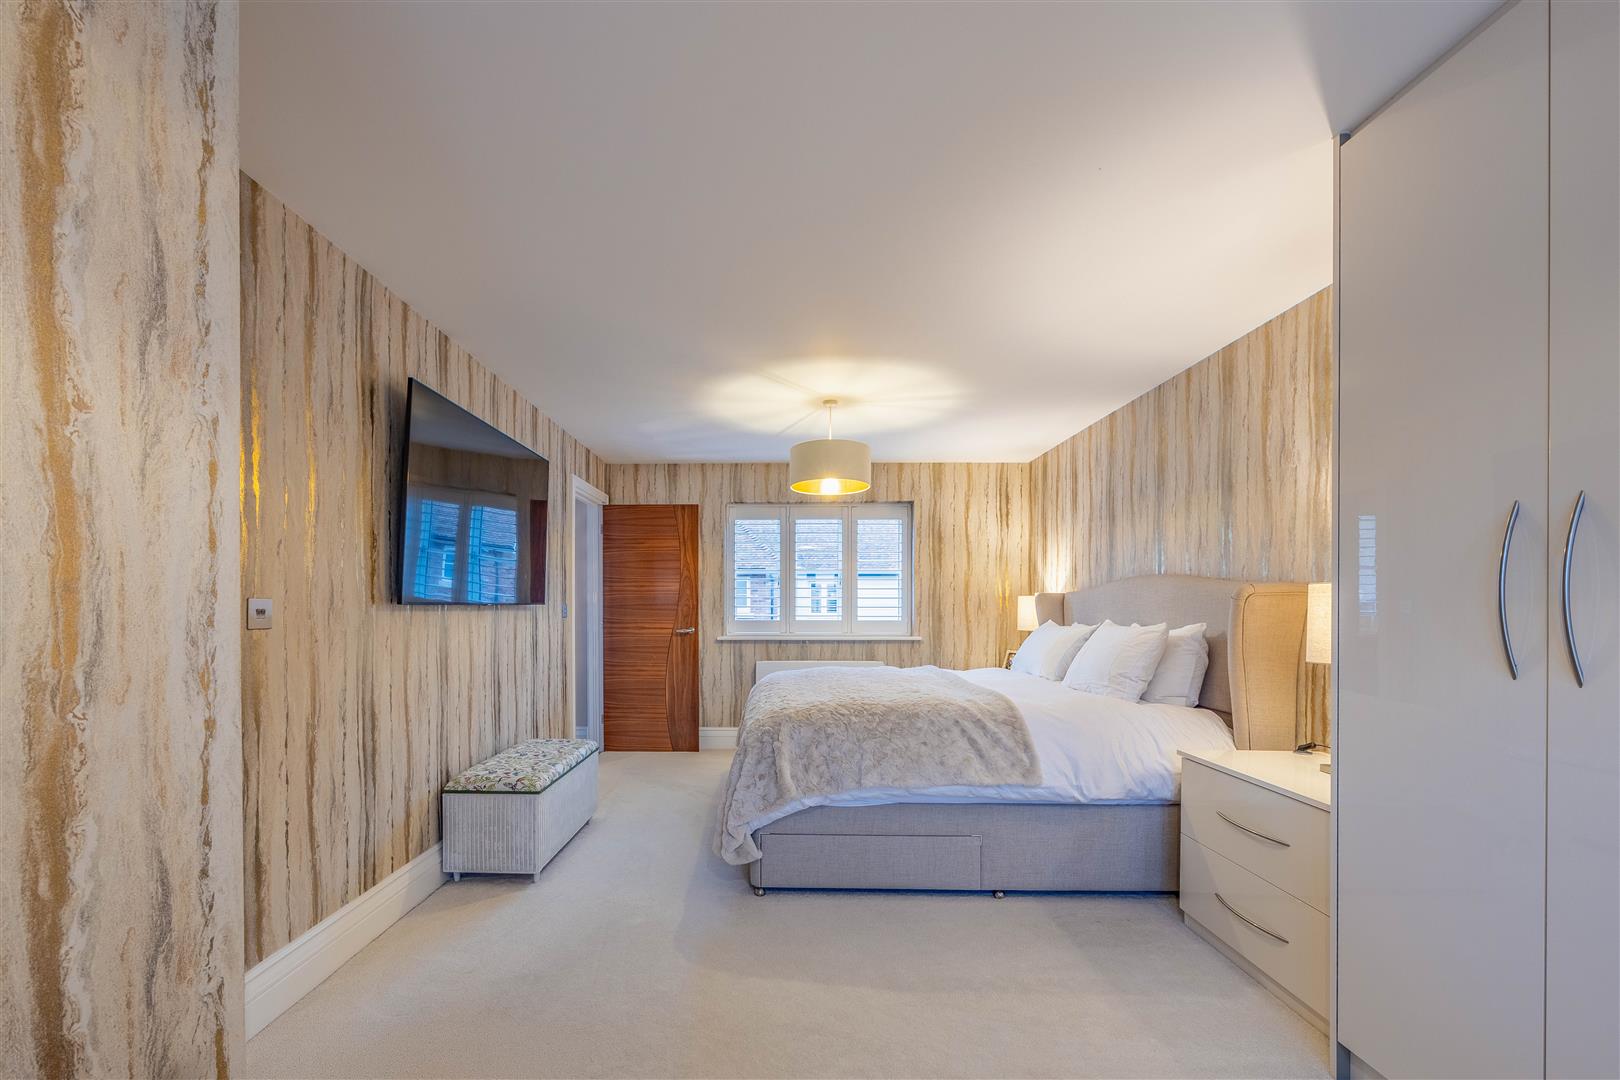
Bedroom 1
3.39m x 6.59m (11'1" x 21'7")
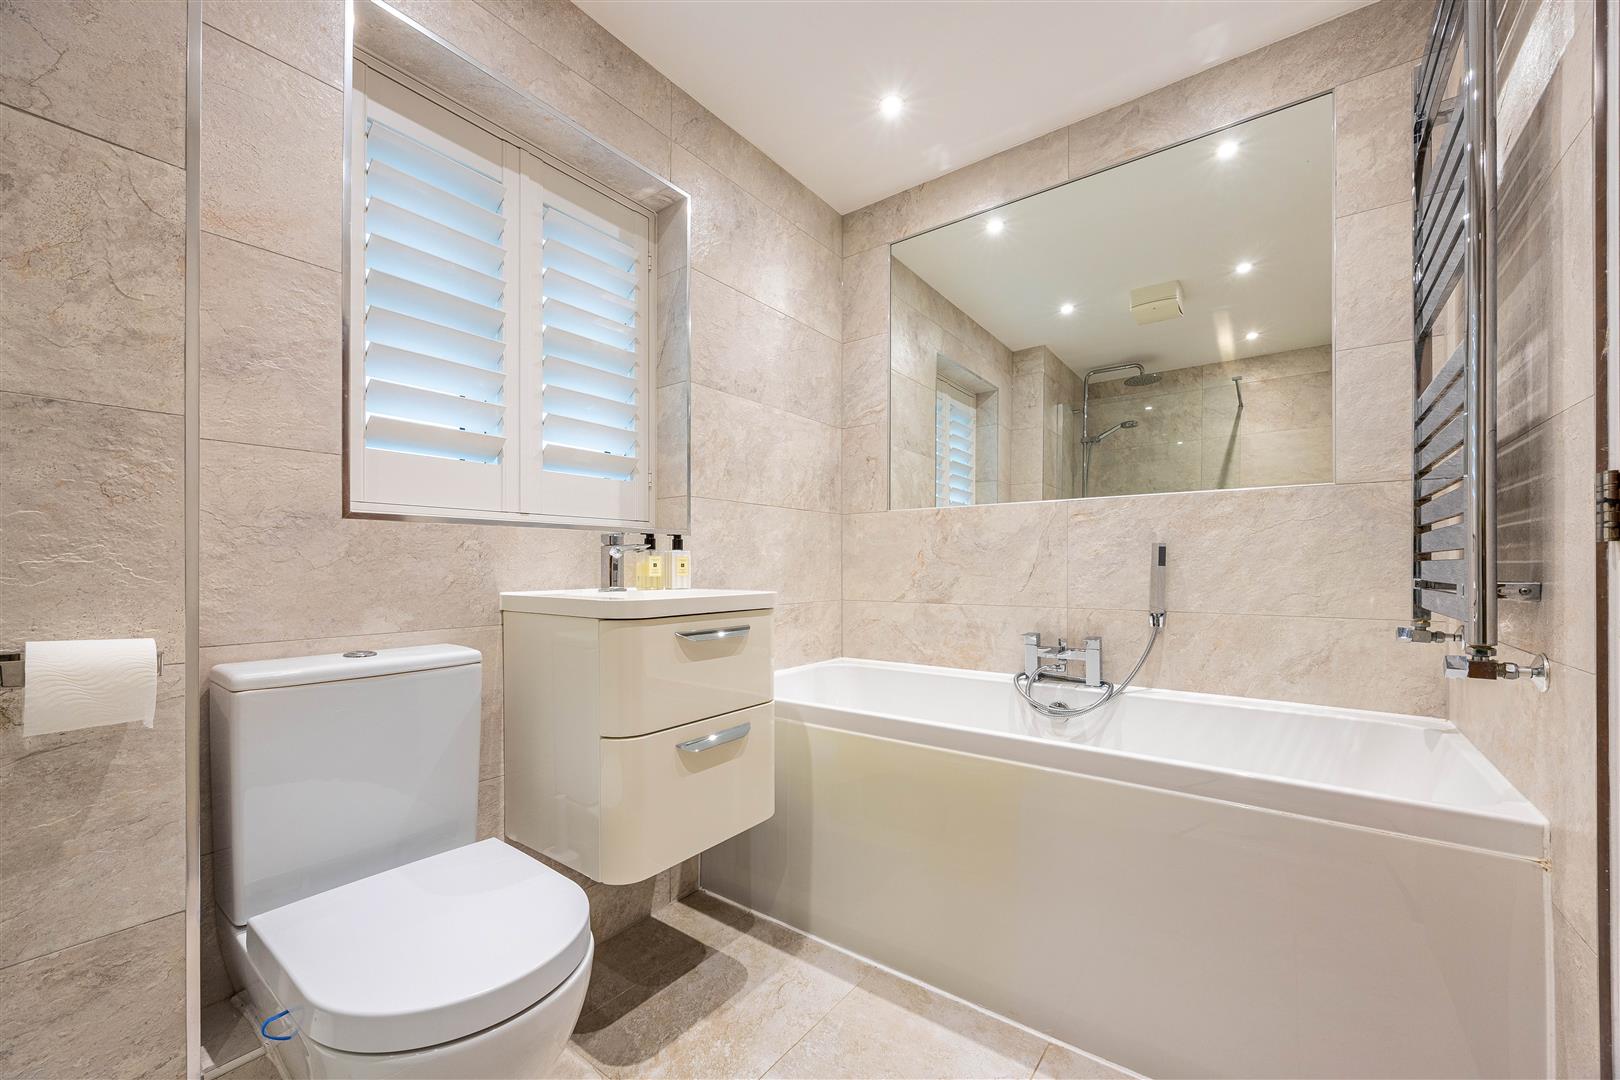
Bathroom
1.67m x 2.89m (5'5" x 9'5")
Bedroom 2
2.97m x 3.41m (9'8" x 11'2")
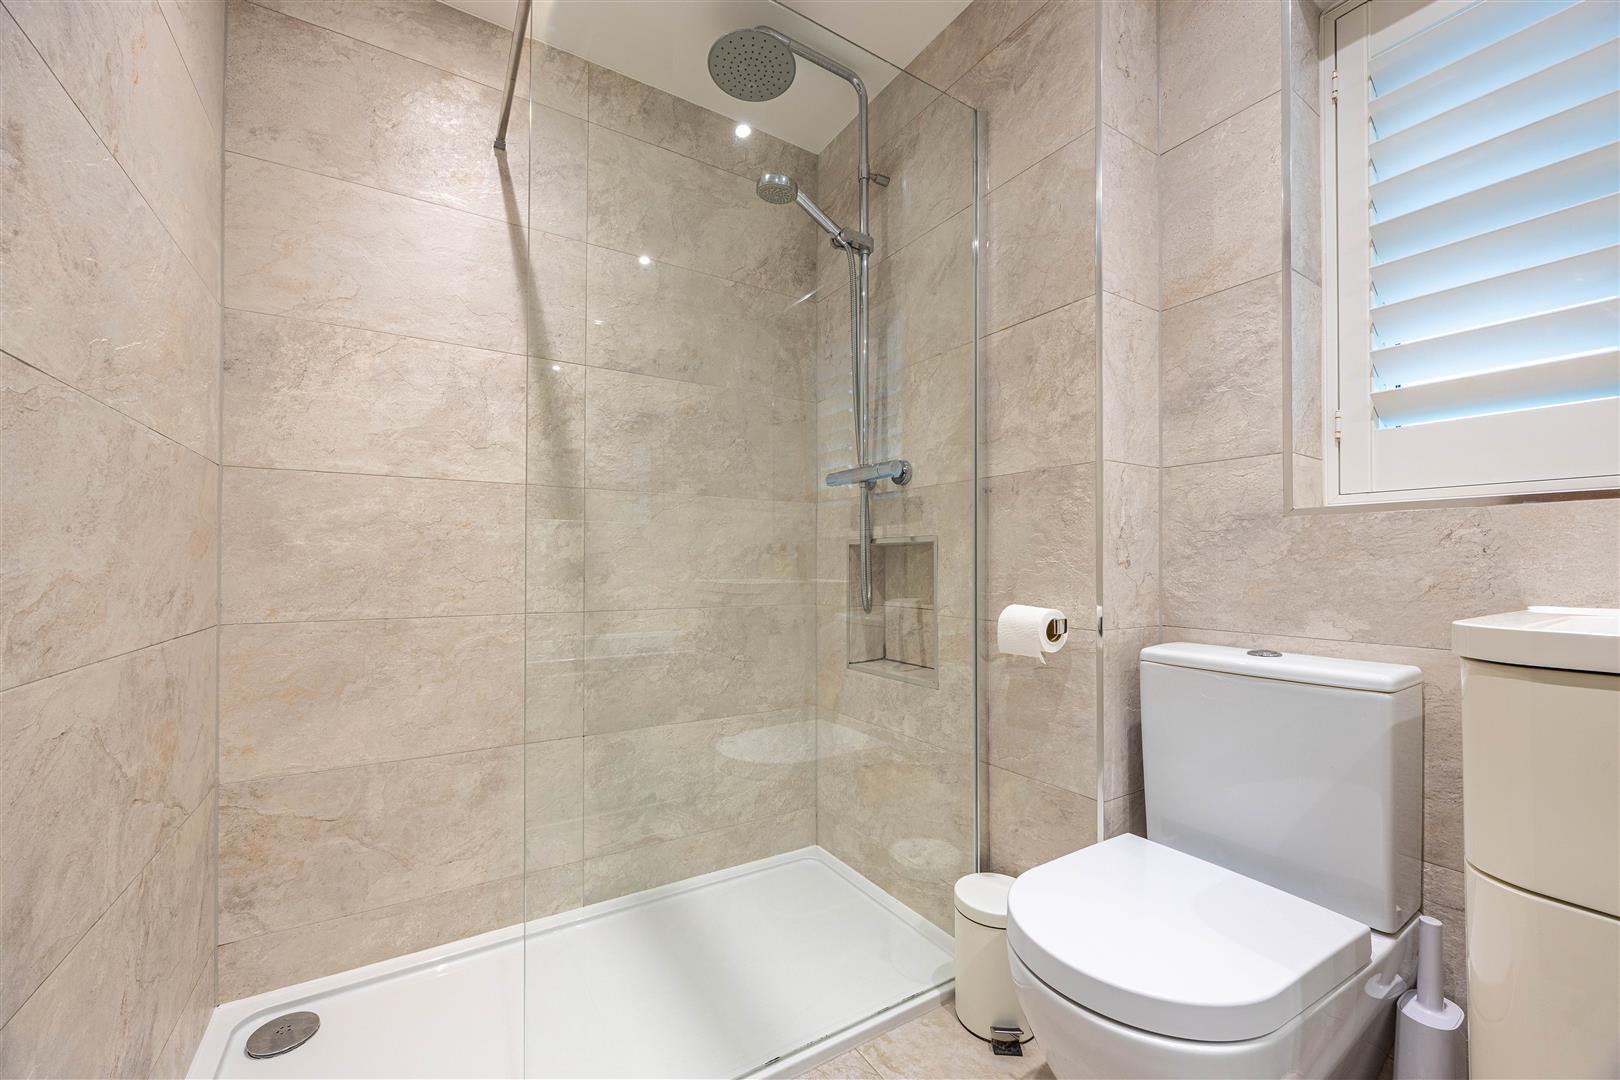
En-suite
1.17m x 1.89m (3'10" x 6'2")
Landing
4.77m x 2.09m (15'7" x 6'10")
Bedroom 3
3.40m > 3.07m x 3.01m (11'1" > 10'0" x 9'10")
Garage
3.28m x 7.20m (10'9" x 23'7")
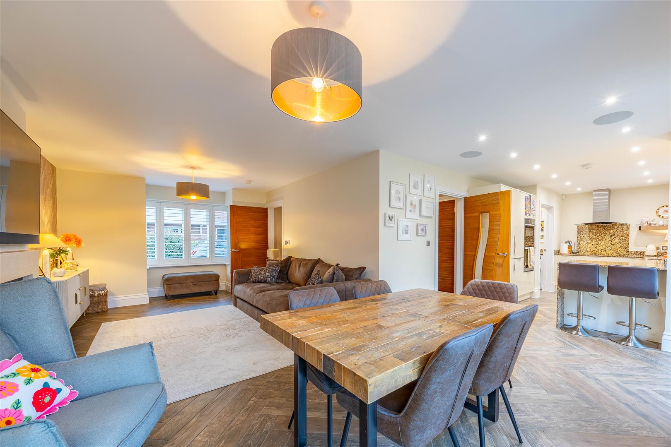
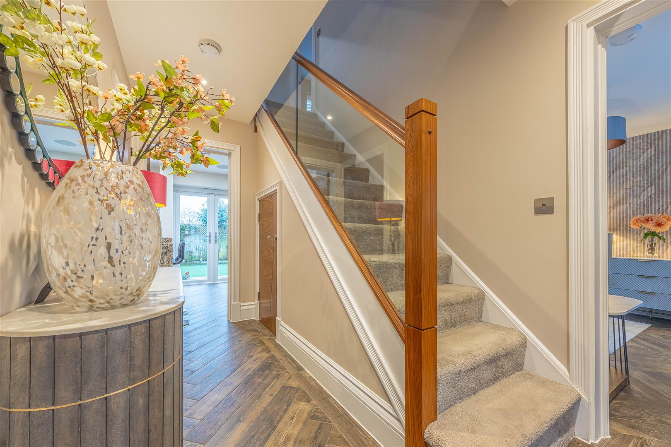
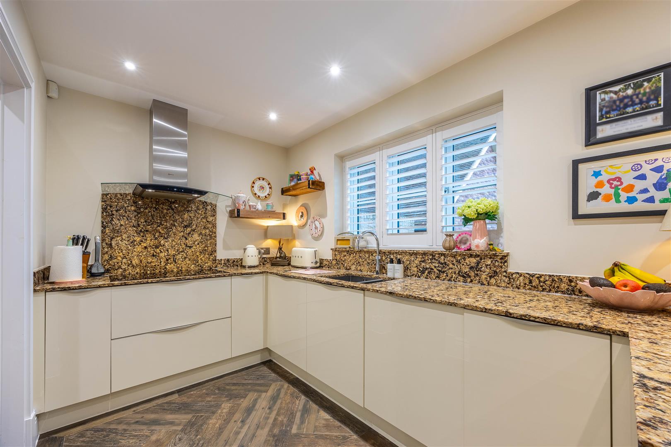
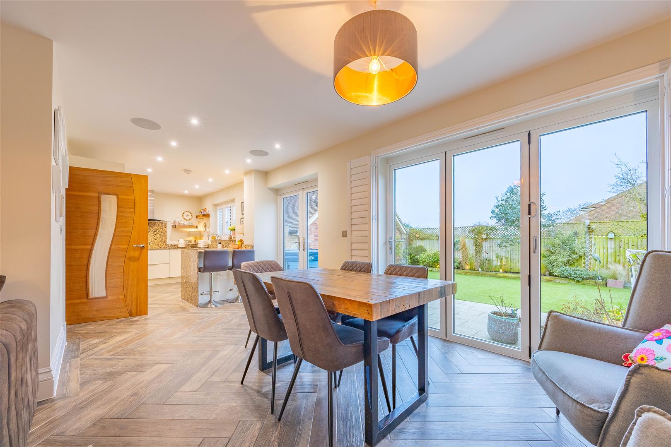
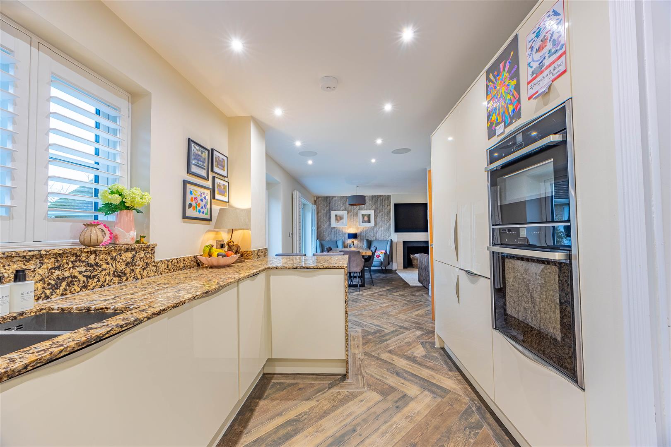
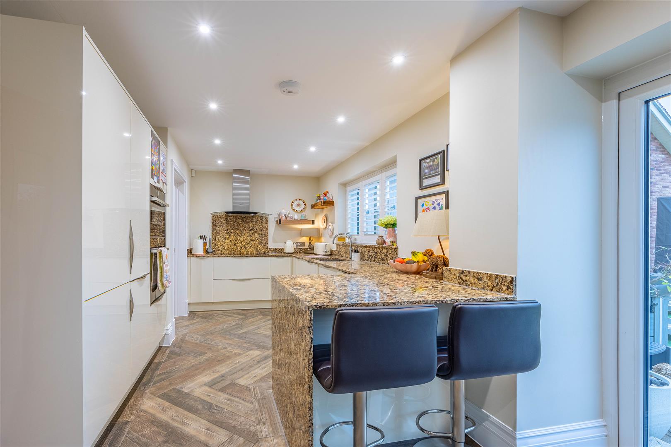
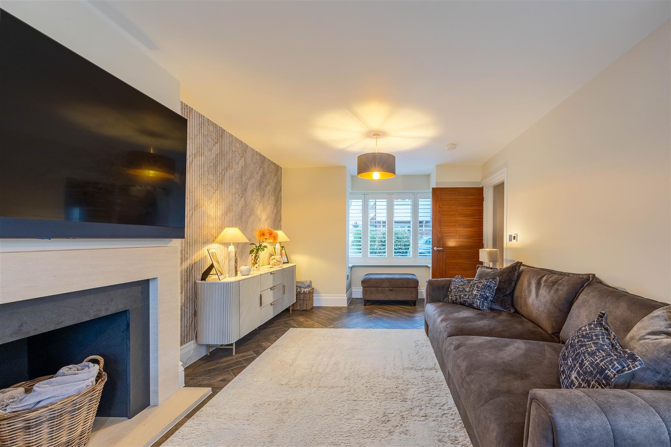
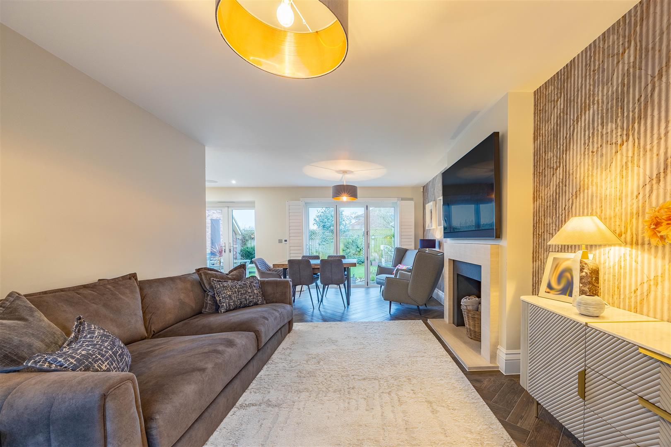
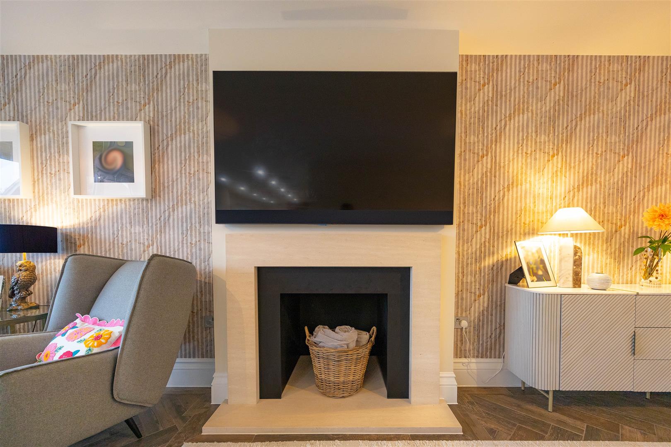
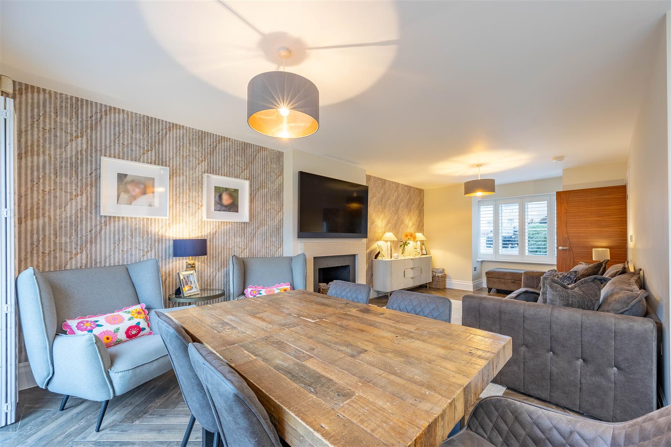
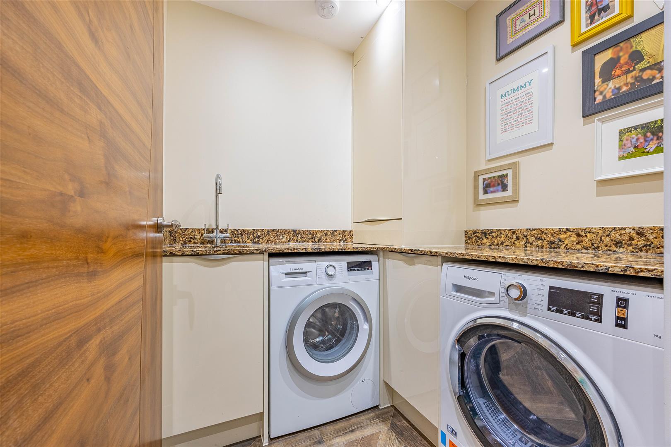
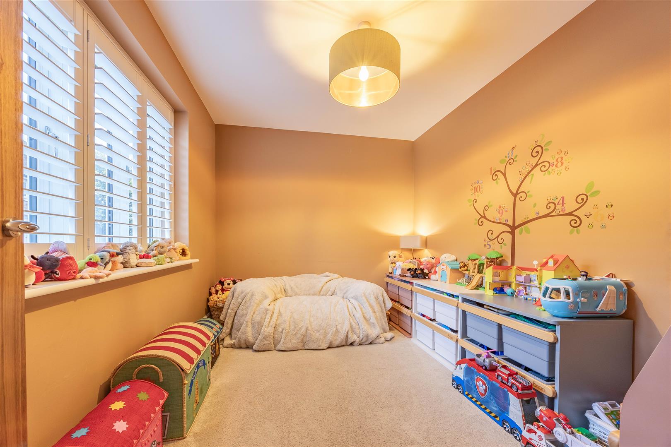
From the moment you step inside, this impeccably presented family home makes a striking impression. The glass-panelled balustrade staircase creates a sophisticated architectural statement, immediately setting the tone for the stylish interiors beyond. To the right, the home unfolds into a beautifully designed, free-flowing living space that wraps seamlessly from lounge to dining area and culminates in a breath-taking kitchen — the true heart of the home. Designed with entertaining and family life in mind, the open-plan layout creates a harmonious, unified environment where everyday living and special occasions blend effortlessly. The kitchen itself exudes modern luxury, featuring rich-toned granite work surfaces, a Quooker tap, and premium Neff cooking appliances. Use the integrated Sonos speaker system to elevate Monday morning school routines or let it be the ultimate party accessory. Double and tri-folding doors open directly onto the garden, inviting natural light to flood the space and creating a seamless indoor-outdoor lifestyle. Practicality is equally considered, with a separate utility room providing additional sink space and room for laundry appliances. The intelligent walkaround layout leads back into the hallway, where a sleek ground floor W/C adds convenience. A versatile ground floor room — currently being used as a playroom — offers flexibility as a fourth bedroom or a refined home office. Underfloor heating runs throughout the ground floor creating a comforting warmth underfoot.
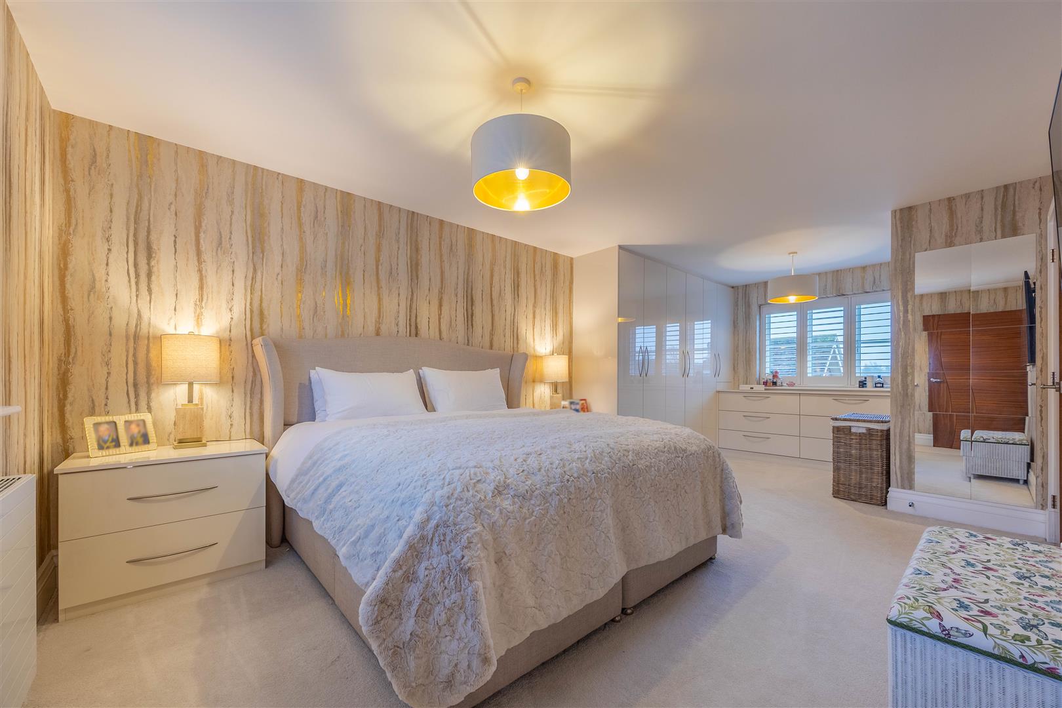
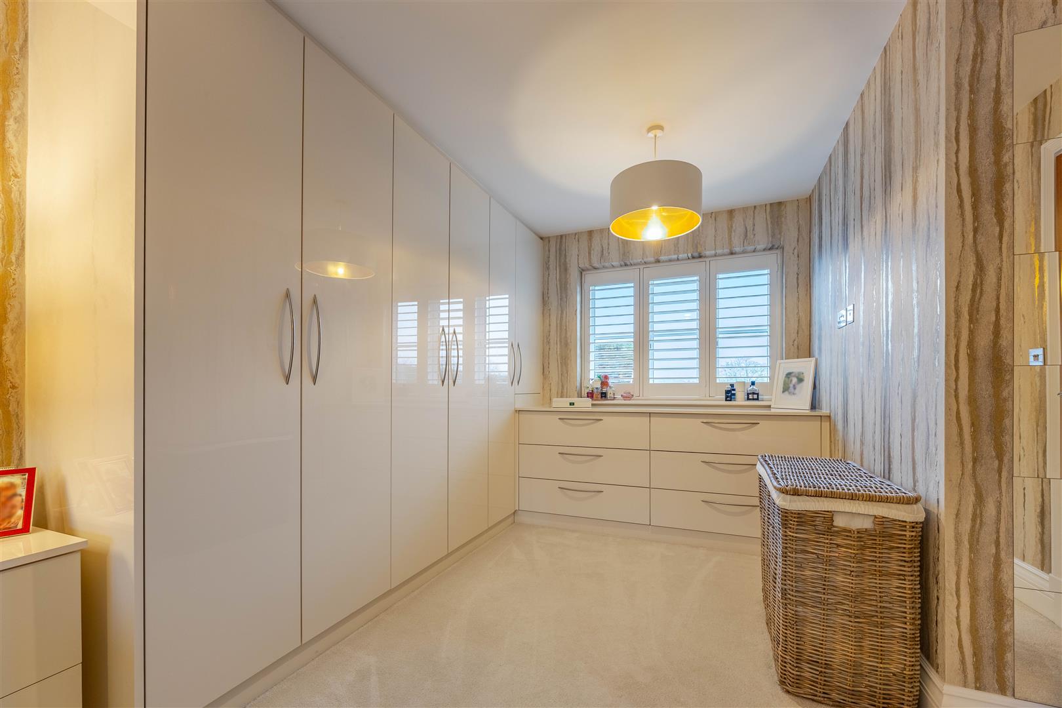
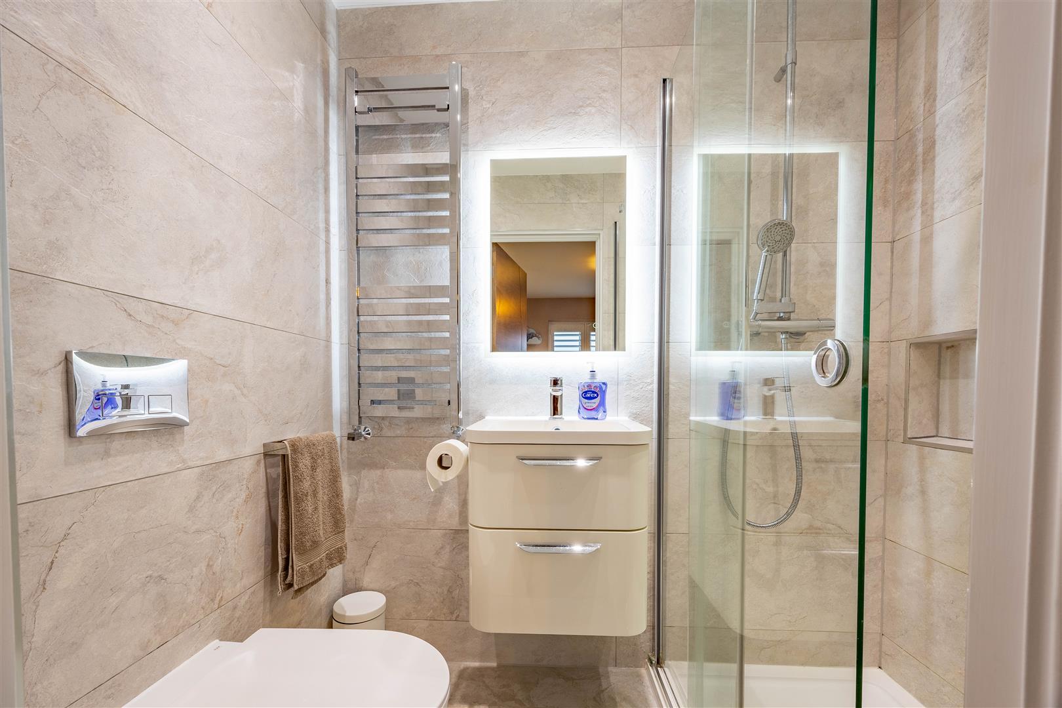
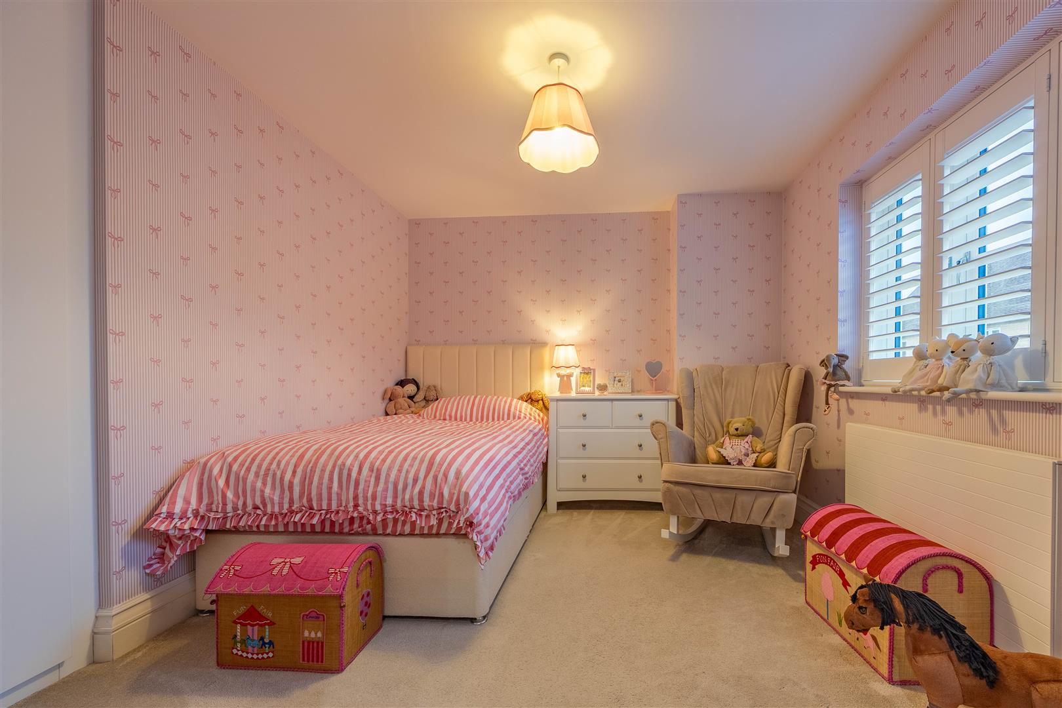
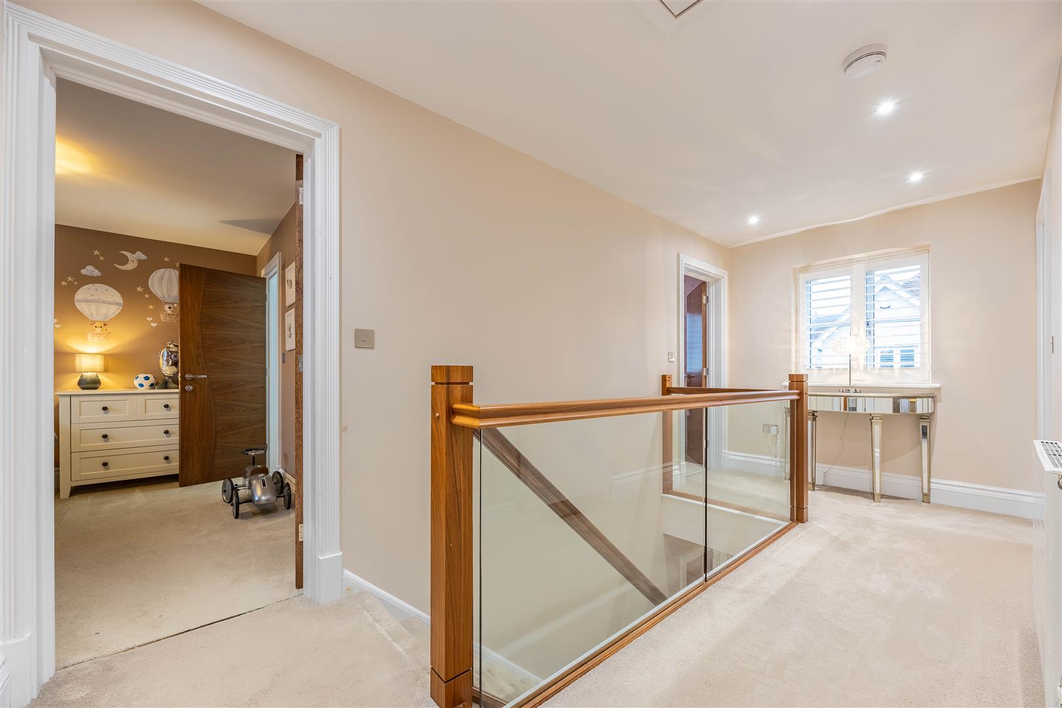
Ascending the staircase with soft plush carpeting underfoot, you arrive at a spacious and grand landing that enhances the home’s sense of scale and elegance. Bedroom One is generously proportioned, complete with fitted wardrobes and drawers providing ample storage. With pleasant green outlooks and a calm atmosphere, it offers the perfect sanctuary to unwind at the end of a busy day. Bedroom Two is a spacious double, thoughtfully designed with built-in wardrobes and its own contemporary ensuite shower room — ideal for older children or guests seeking privacy. Bedroom Three, another well-sized double, also benefits from fitted wardrobes. The floor is completed by a stunning four-piece family bathroom, finished to a high standard. A large walk-in shower, separate bath, W/C, and floating vanity unit are complemented by textured grey floor-to-ceiling tiling, delivering both practicality and luxury.
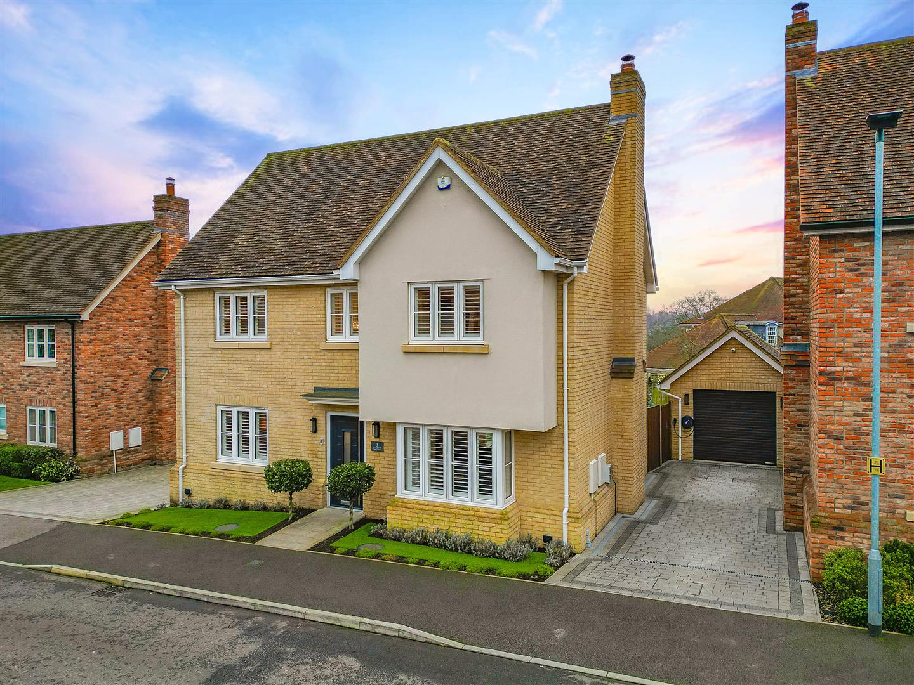
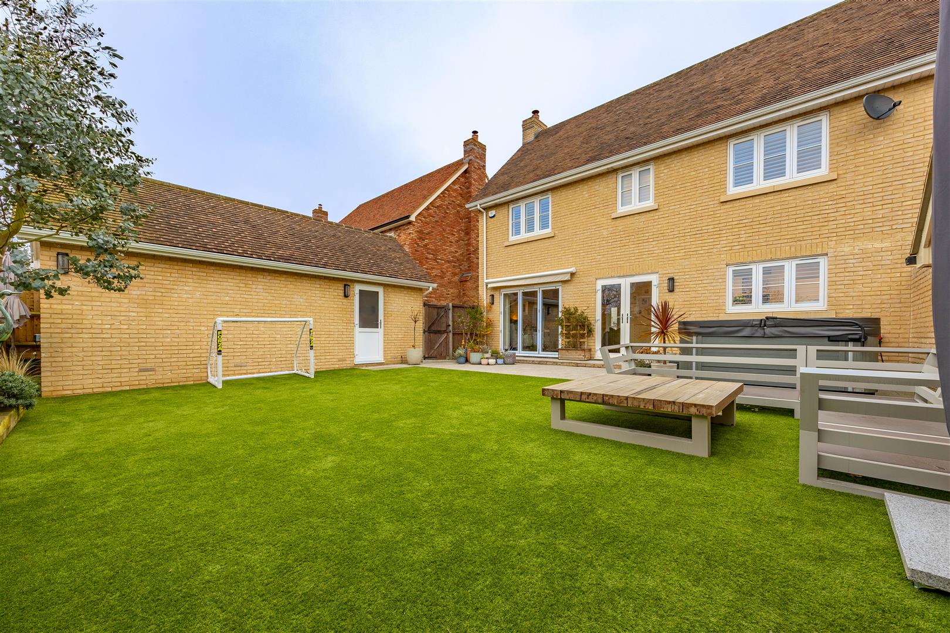
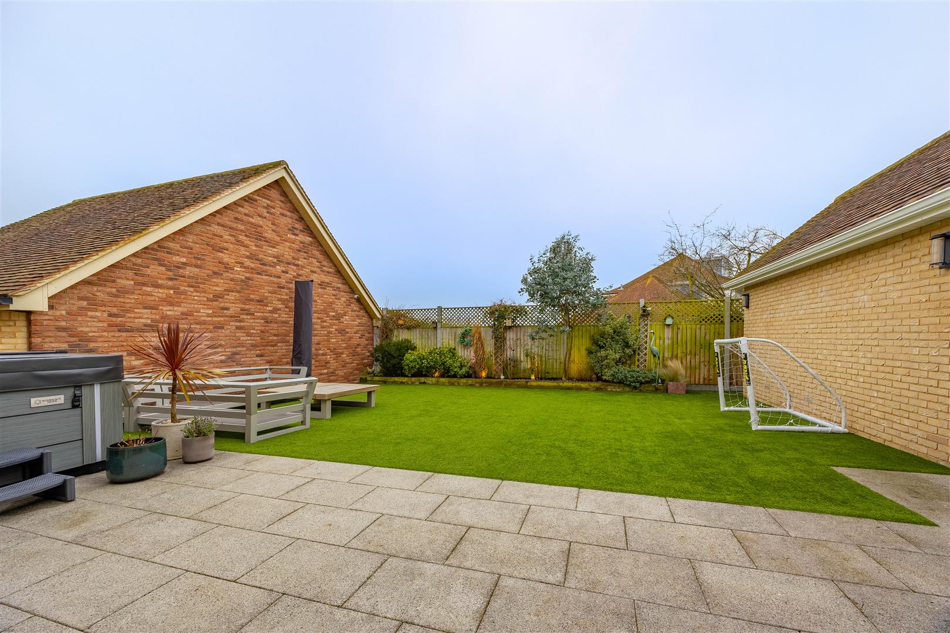
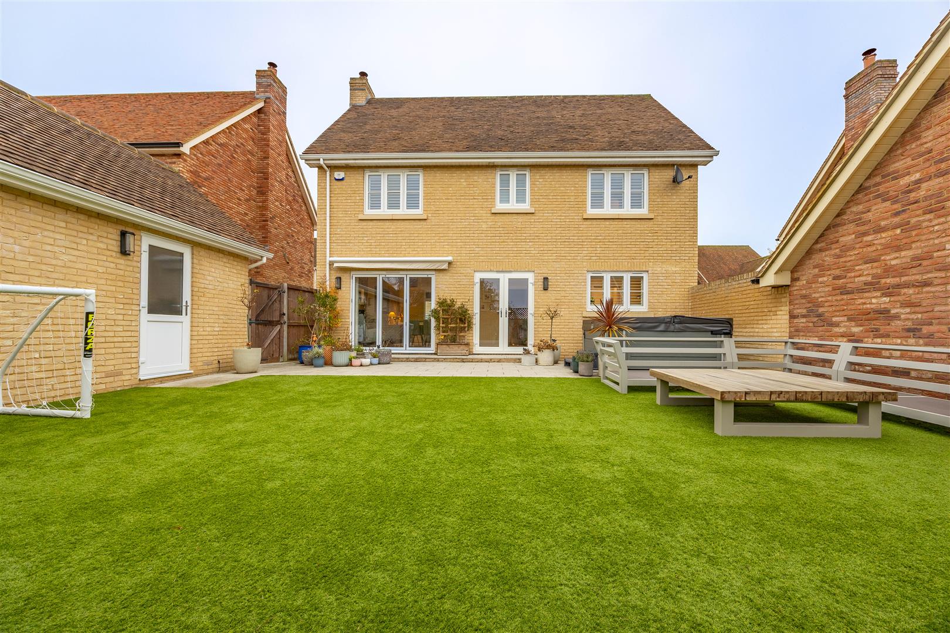
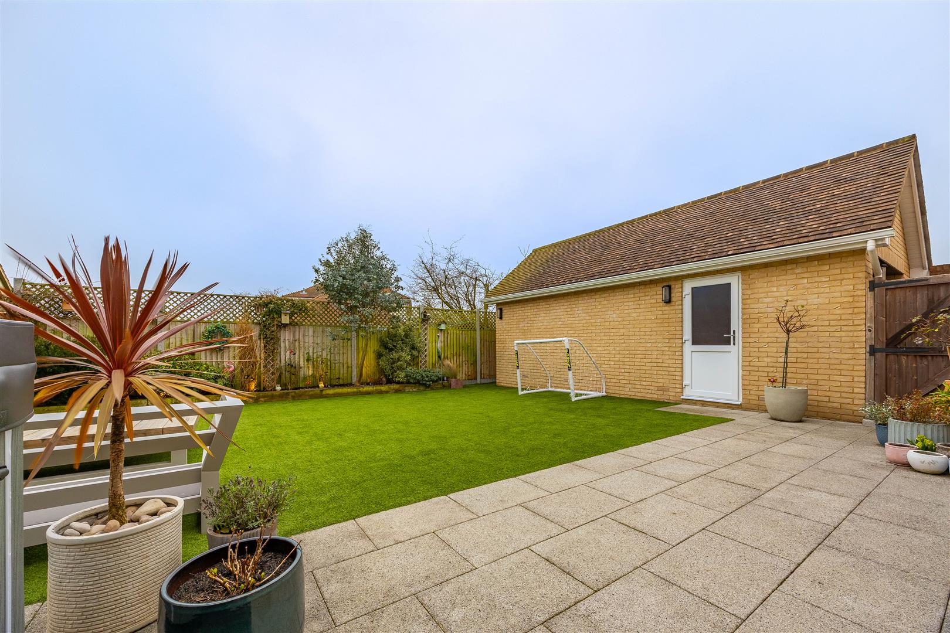
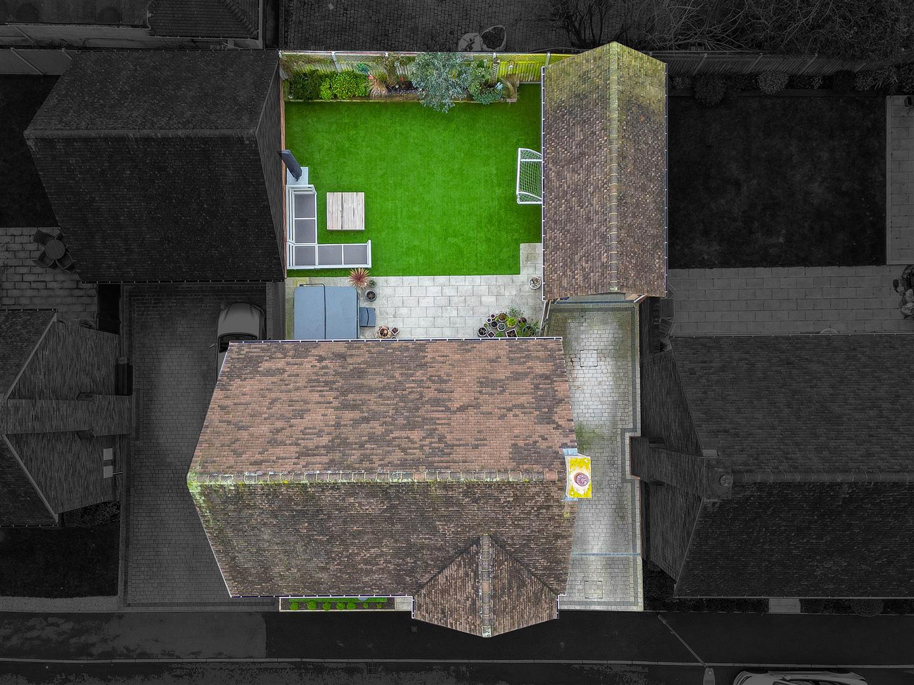
The garden has been thoughtfully designed, offering low-maintenance artificial lawn and a paved patio area ideal for outdoor dining, a jacuzzi, or summer barbecues with an optional awning coming from the back of the house to shade on extra hot or rainy weather days. A raised border along the rear showcases mature shrubs. Side access leads to a substantial garage and with gated entry to the driveway. An electric car charging port enhances the home’s modern credentials, while CCTV security provides protection and additional peace of mind for you and your family.
Situated within a beautifully executed new-build estate in the highly sought-after Daws Heath area, this home enjoys a peaceful and family-oriented setting. Surrounded by open green spaces, woodland walks, and nature reserves, it offers endless opportunities for outdoor adventures. Easy access to the A127 ensures convenient travel, while nearby neighbouring towns, Rayleigh and Hadleigh provide a diverse selection of shops, restaurants, and amenities. A short drive brings you to the seafront and the charm of Old Leigh — perfect for creating treasured family memories by the coast.
Westwood Academy Primary School
The Deanes Secondary School
Freehold
Band: G
Agents notes: Every care has been taken with the preparation of these particulars, but complete accuracy cannot be guaranteed. If there is any point, which is of particular importance to you, please obtain professional confirmation. Alternatively, we will be pleased to check the information for you. All measurements quoted are approximate. Floor plans are not to scale. The Fixtures, Fittings & Appliances have not been tested and therefore no guarantee can be given that they are in working order. Photographs are reproduced for general information, and it cannot be inferred that any item shown is included in the sale.
Viewings: by Appointmoor Estates only
Please fill out the form below and we will be in touch shortly to arrange a valuation.