Guide Price: £400,000 - £425,000
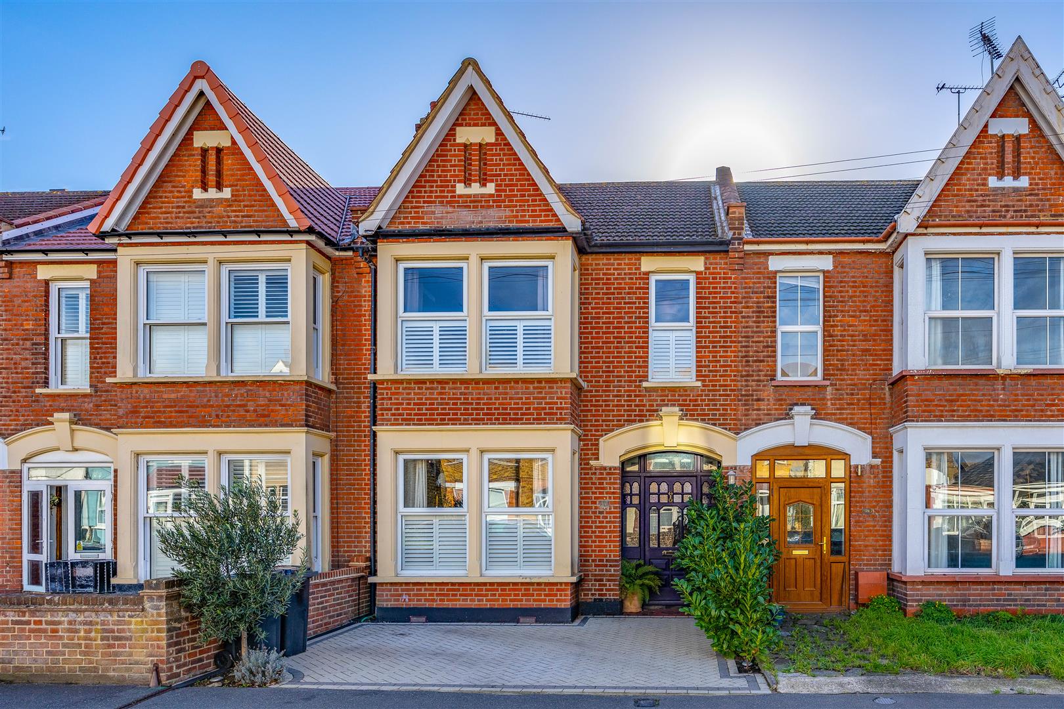
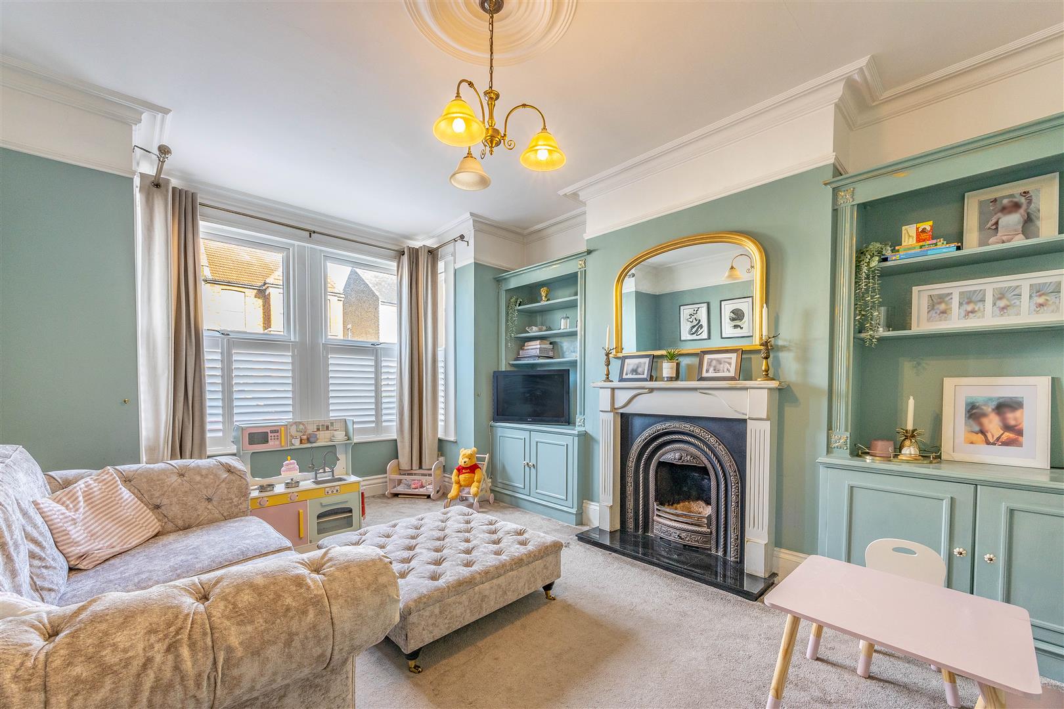
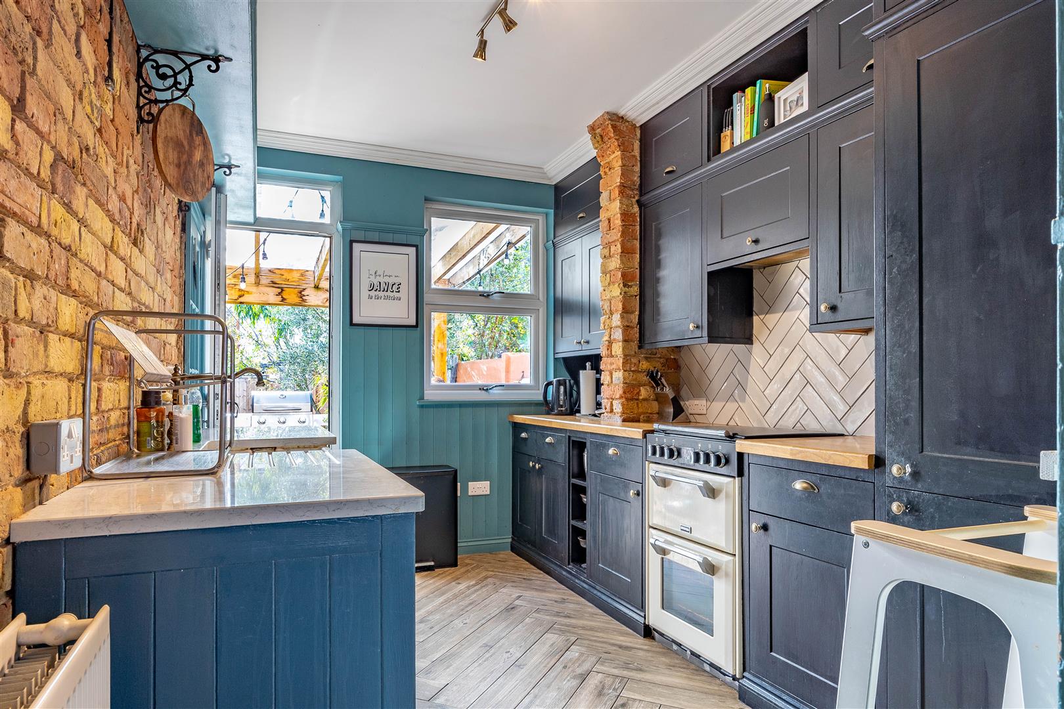
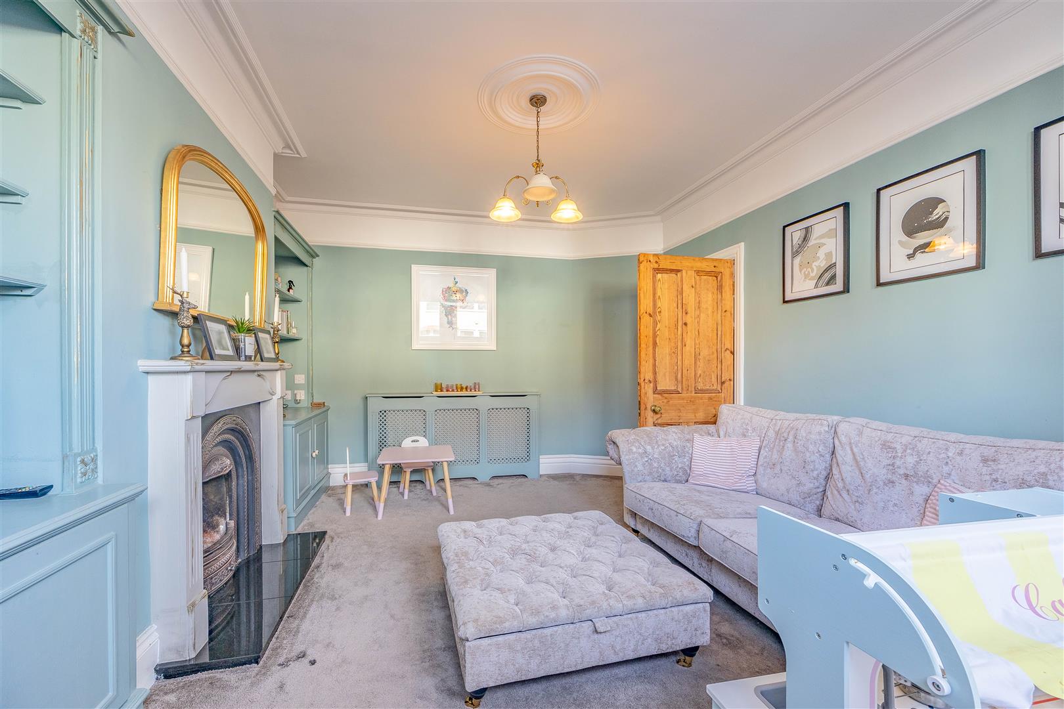
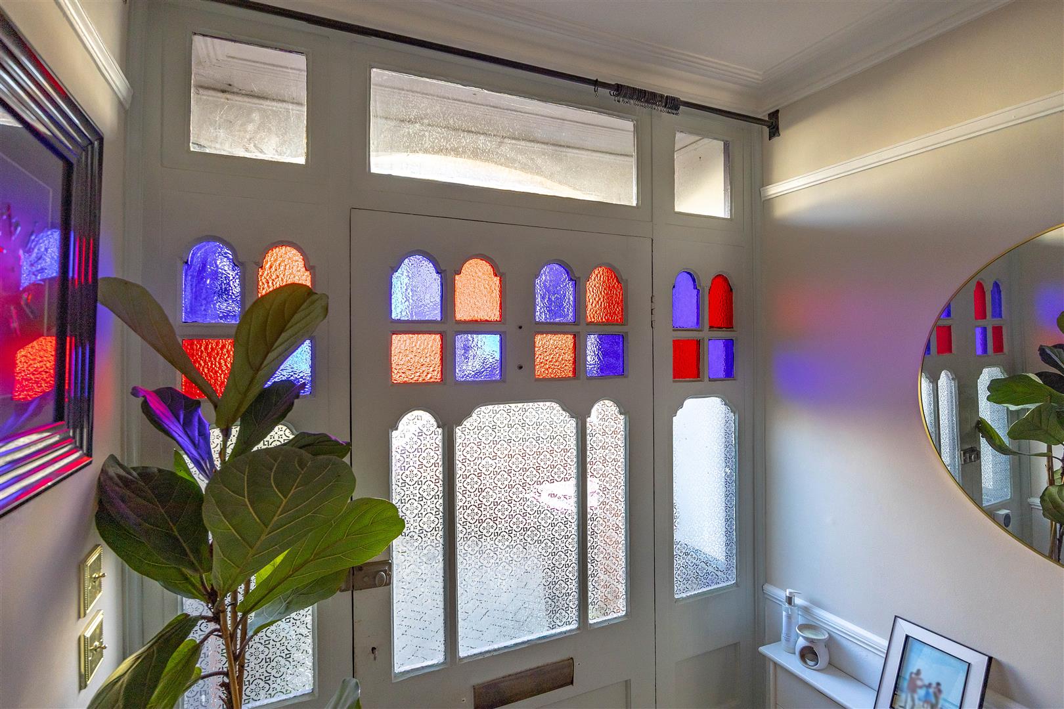
A wonderful celebration of character and contemporary comfort, this three-bedroom home with elegant high ceilings, offer inviting living spaces filled with personality. From the bay windows, ornate coving and charming fireplaces to the distinctive kitchen, every detail adds to its appeal. A separate dining room, versatile bedrooms and recently fitted bathroom complete this delightful home.
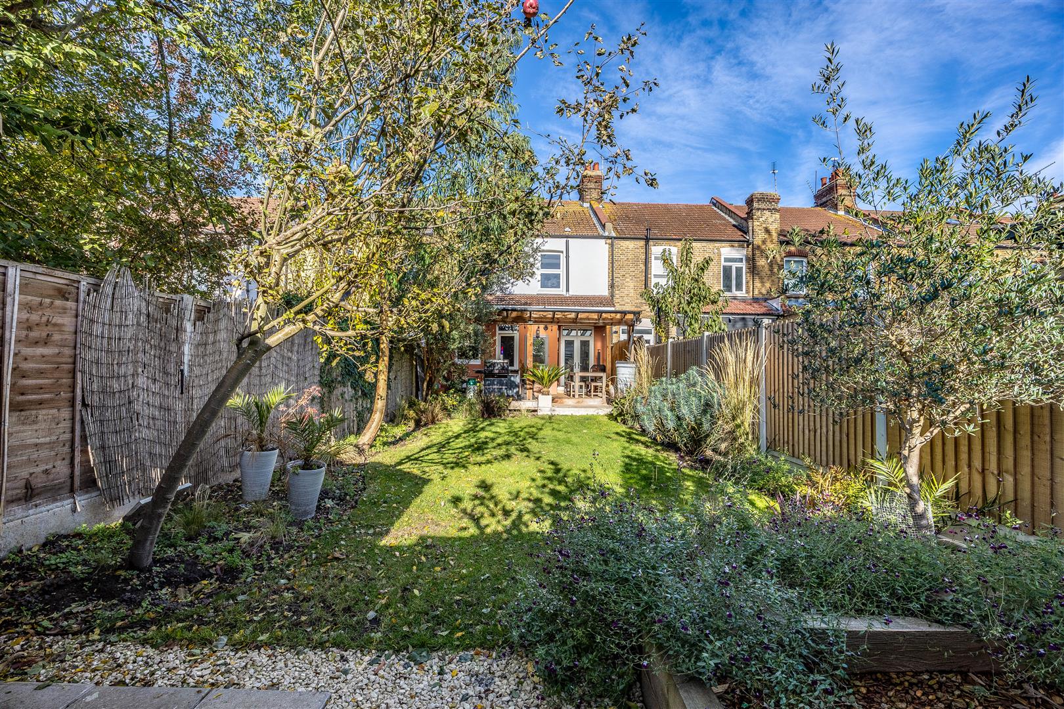
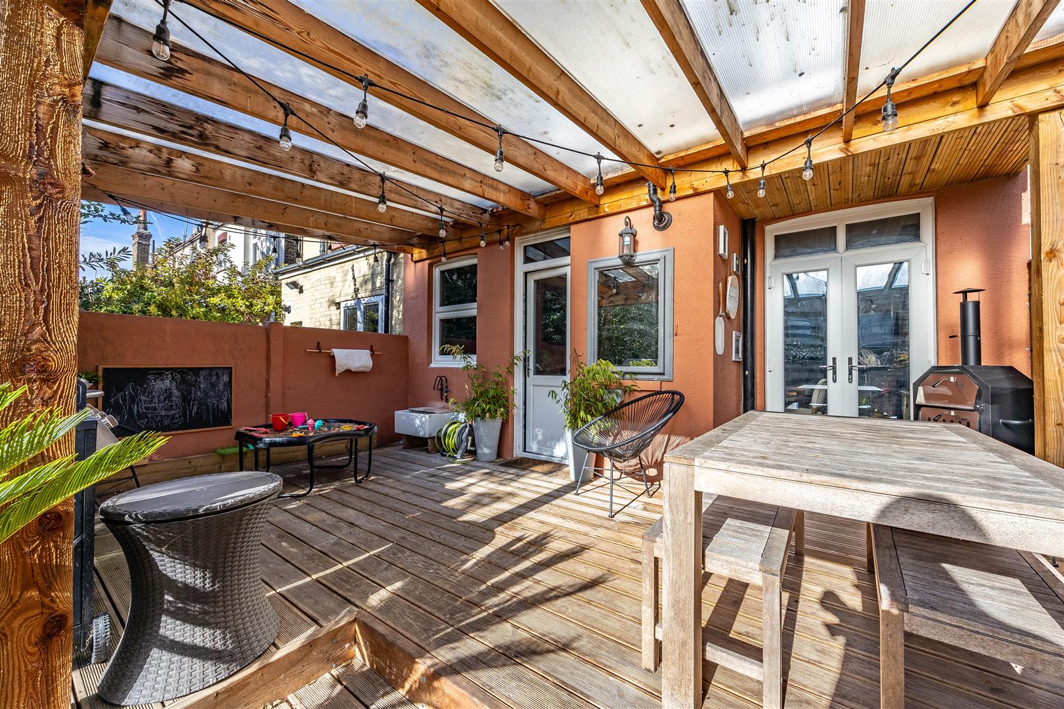
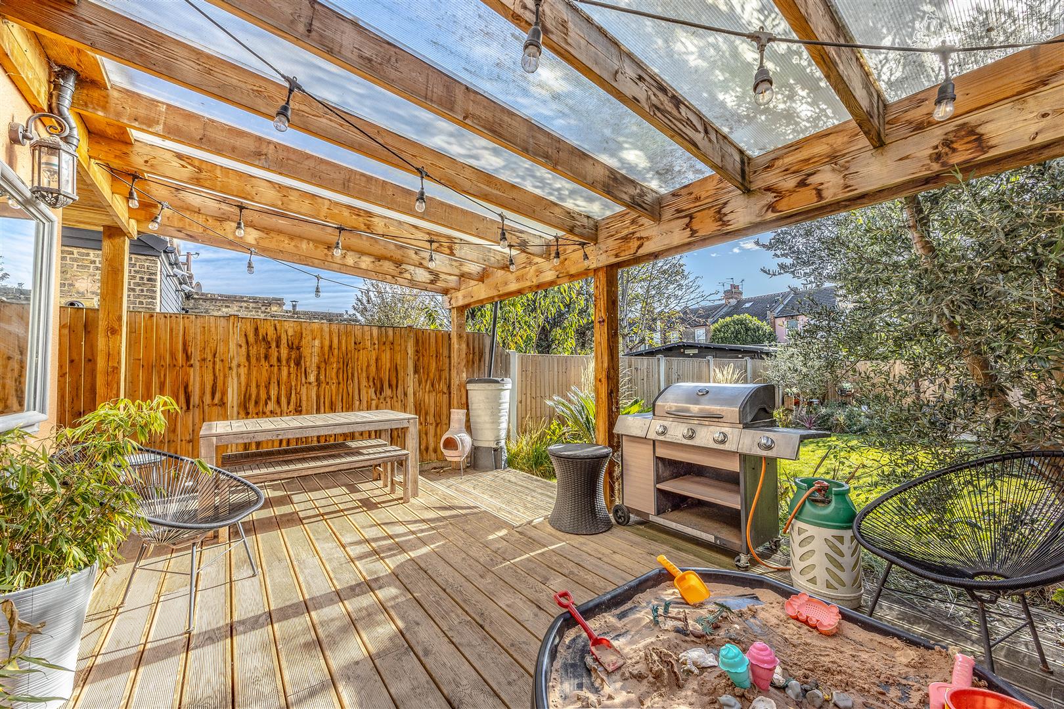
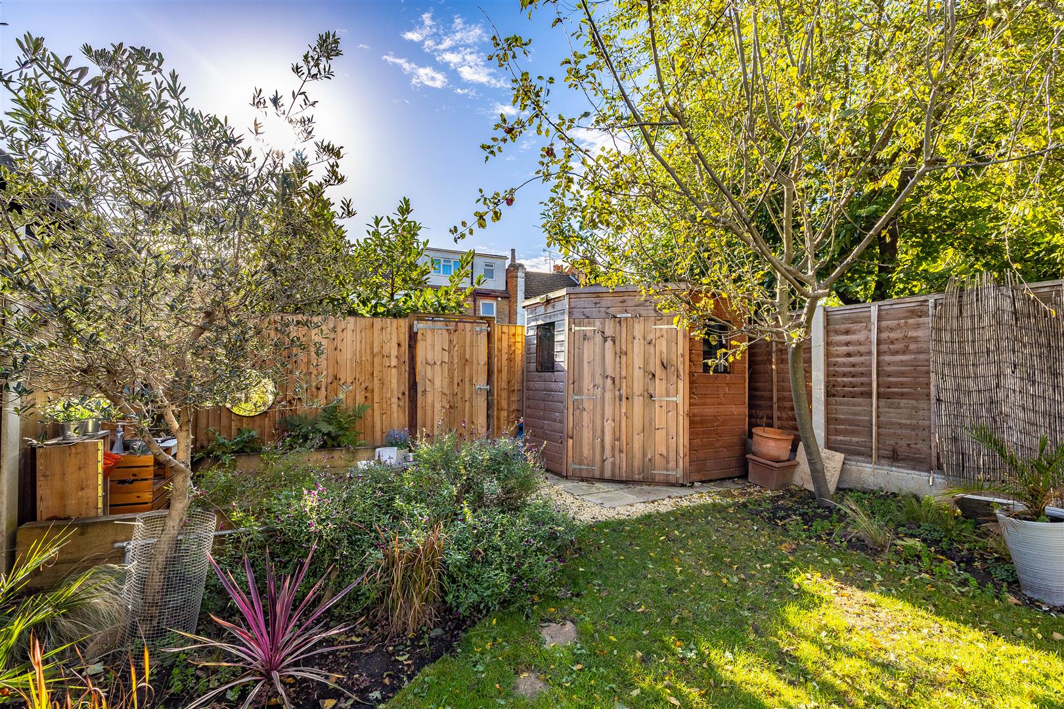
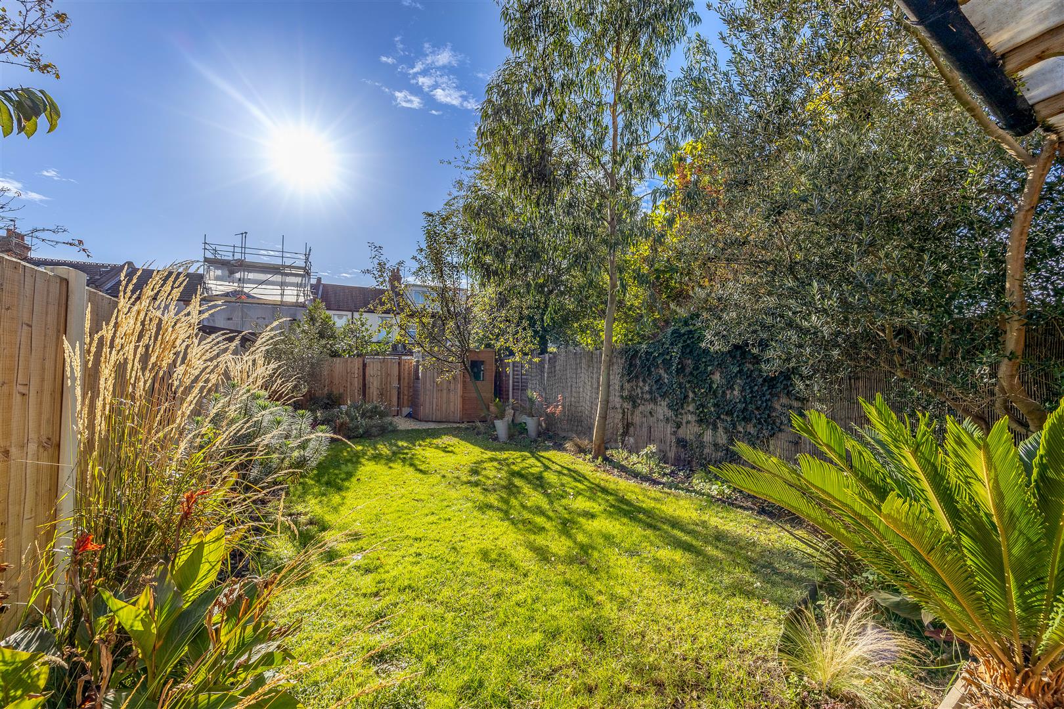
Designed with entertaining and family enjoyment in mind, the south facing rear garden offers a wonderful extension of the living accommodation. A generous undercover decking area creates the perfect setting for outdoor dining, complemented by lawn and a useful storage shed. To the front, a private driveway provides convenient off-street parking.
Perfectly positioned to enjoy Southend's vibrant lifestyle, this charming home offers convenient access to the High Street, popular restaurants and everyday amenities. Southend Victoria and Southend Central stations provide excellent London connections, while nearby Priory Park offers beautiful green surroundings. The famous seafront, beaches and Southend Pier are also within easy reach.
Measurements
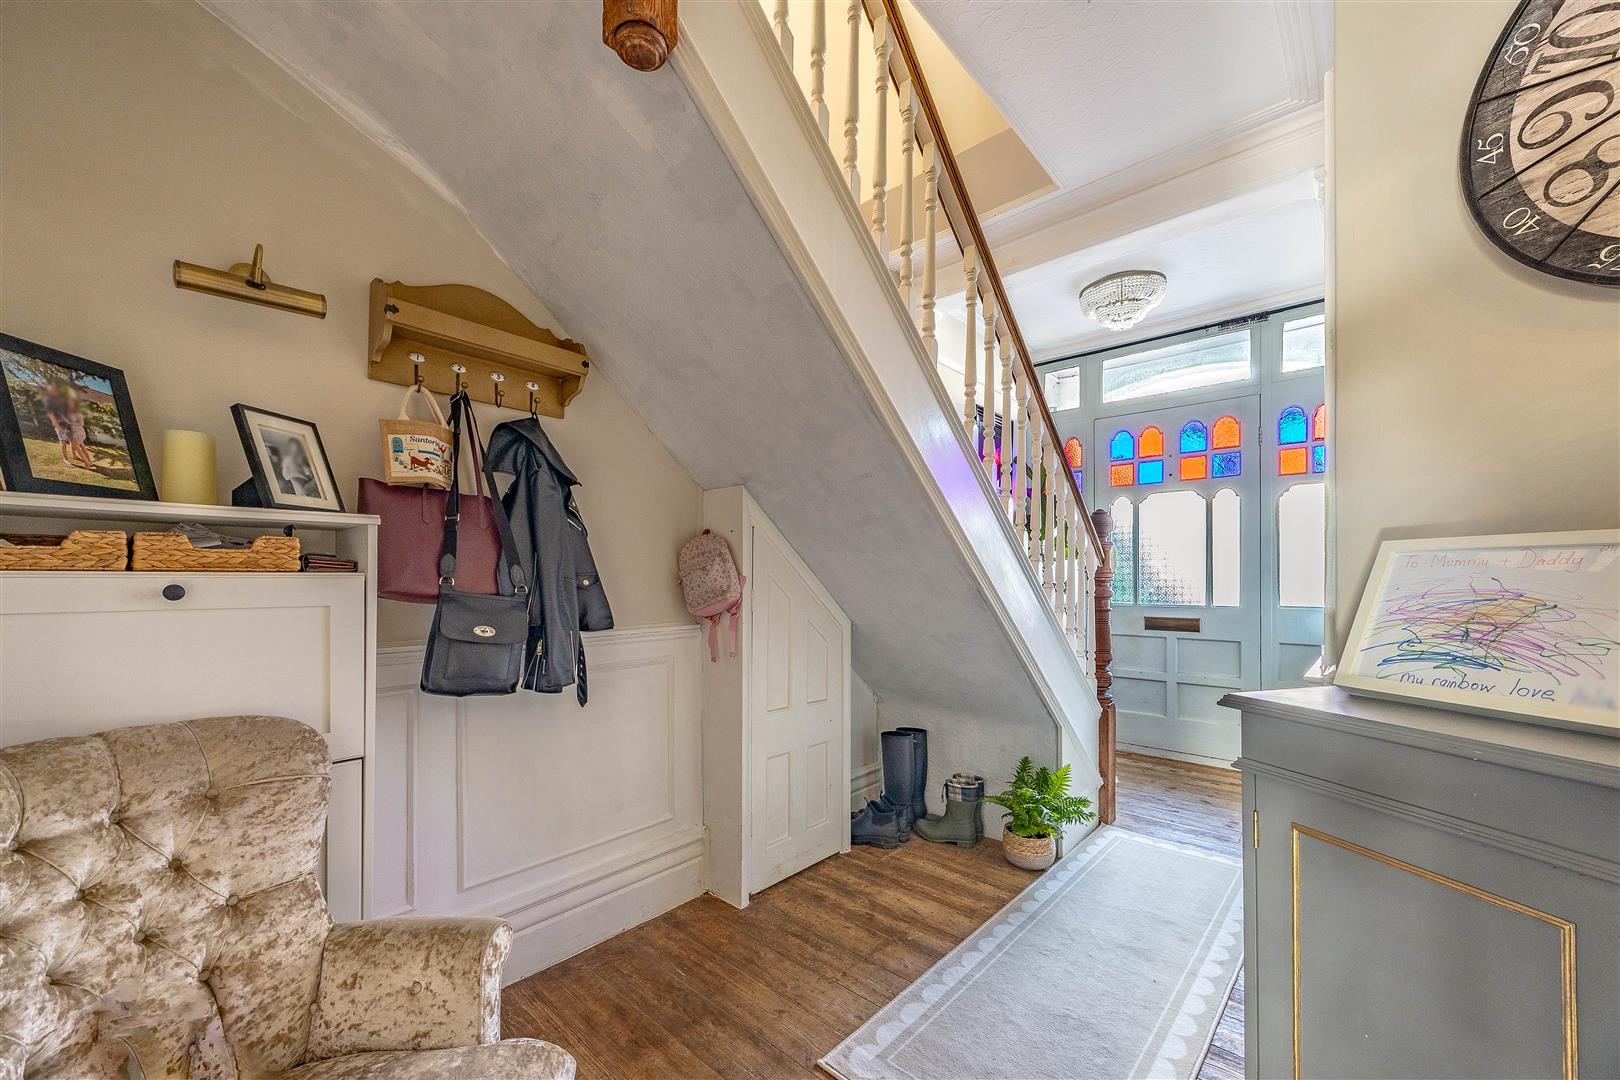
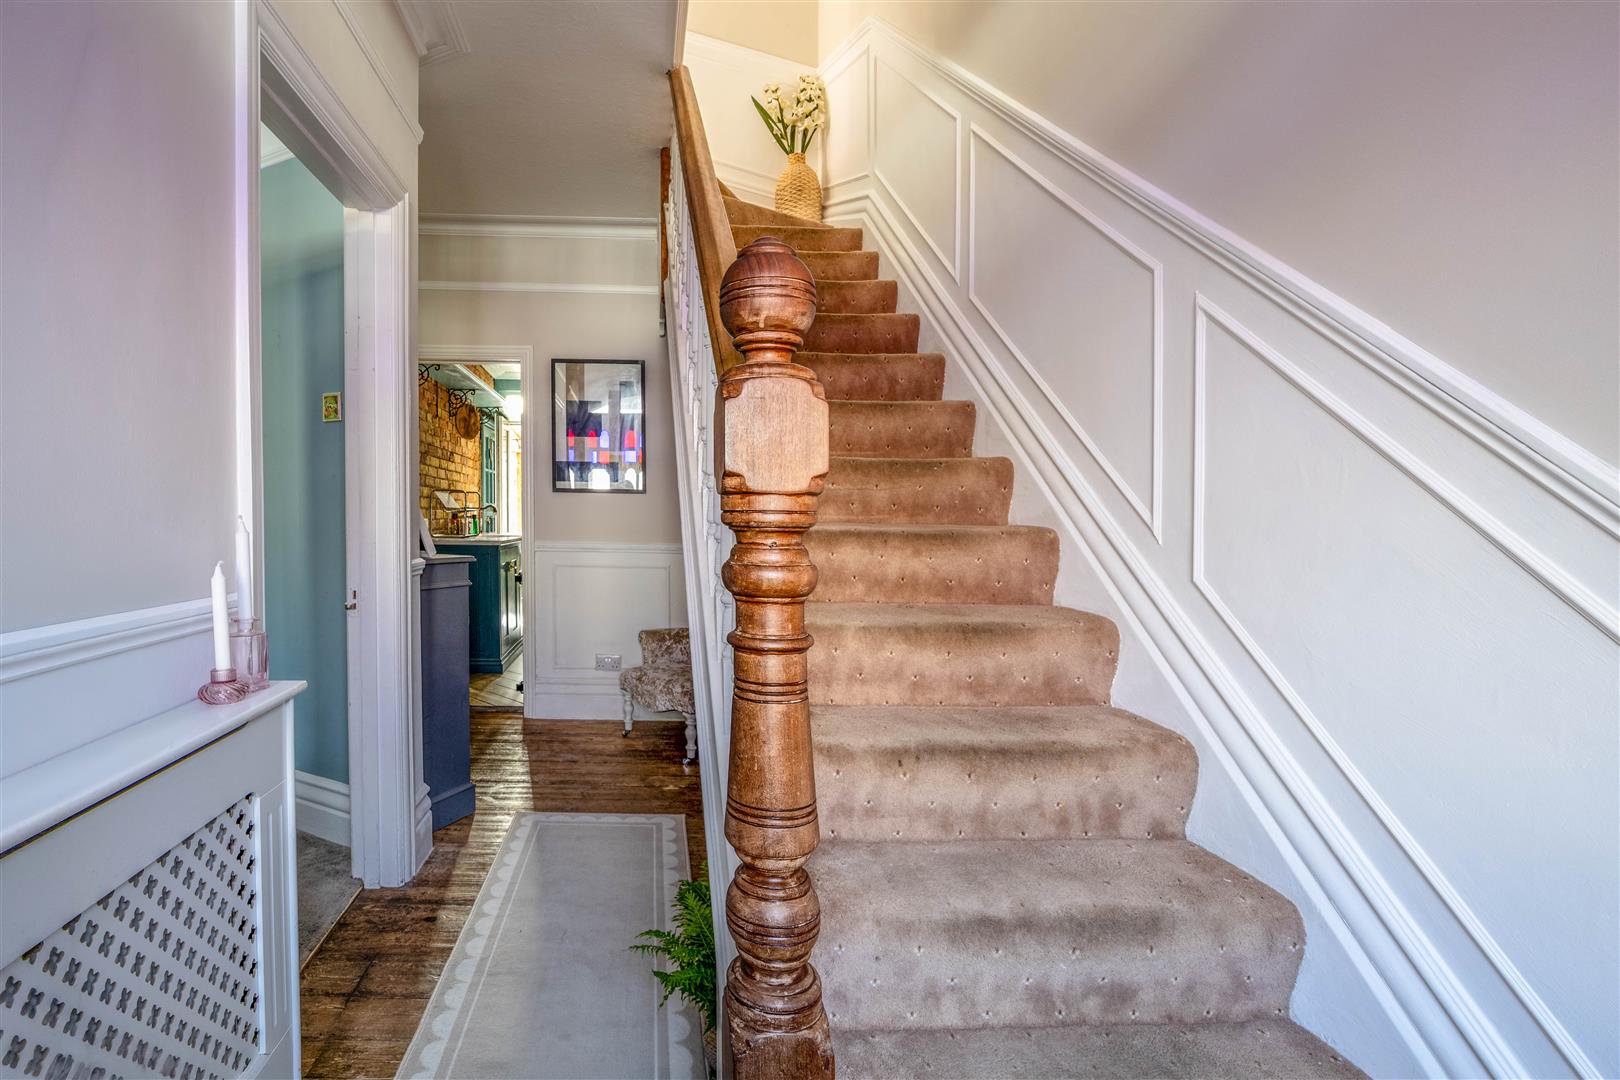
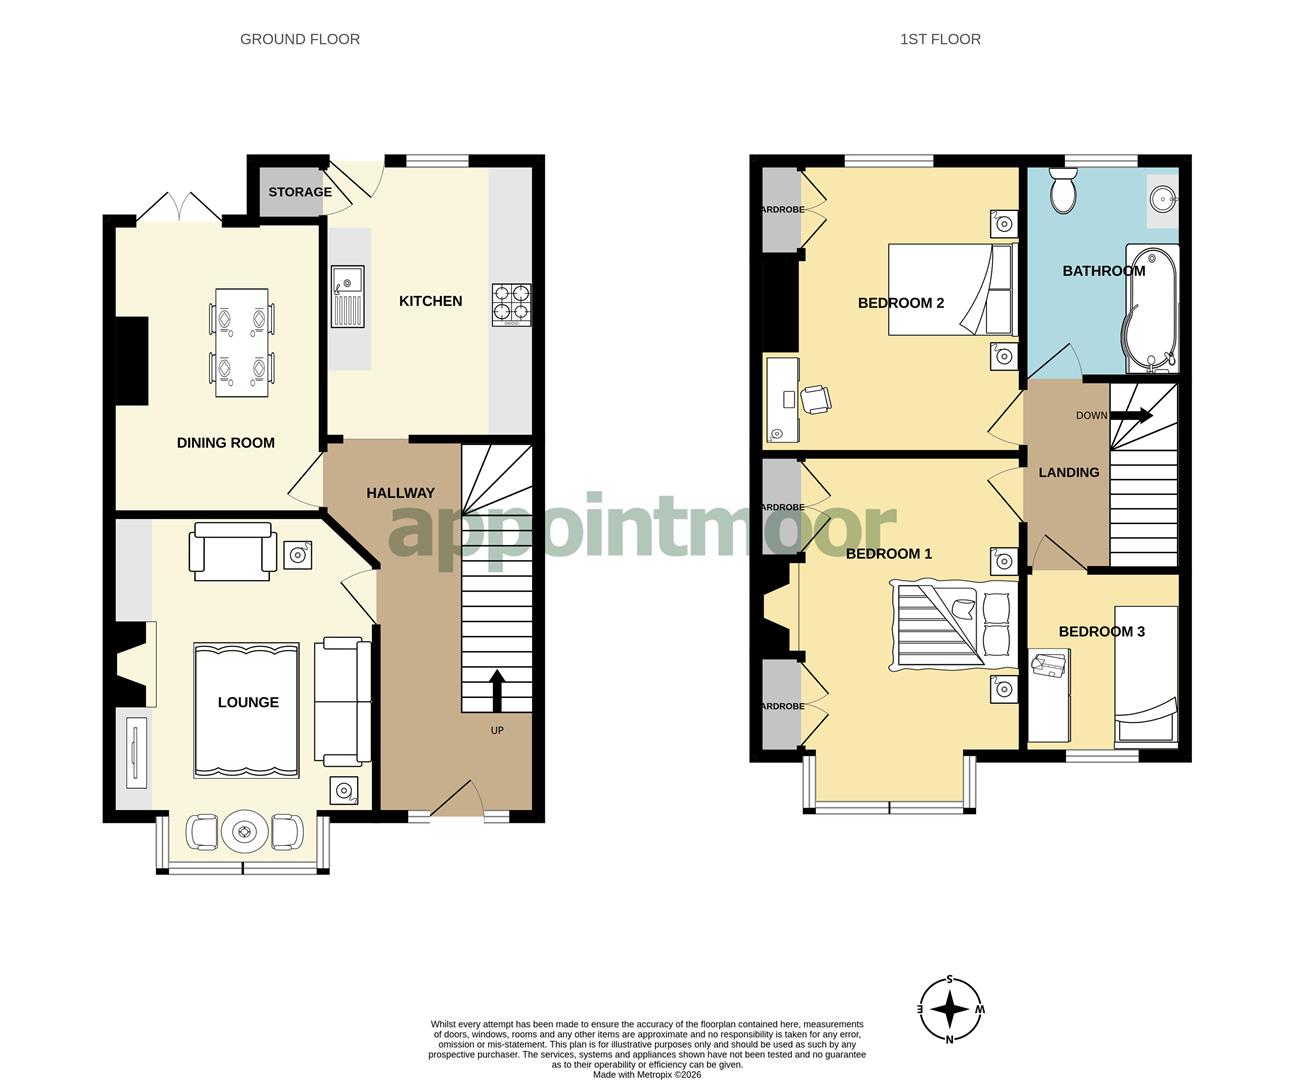
Hallway
4.73m x 1.83m < 2.61m (15'6" x 6'0" < 8'6")
Lounge
4.88m x 3.35m to chimney breast (16'0" x 10'11" to chimney breast)
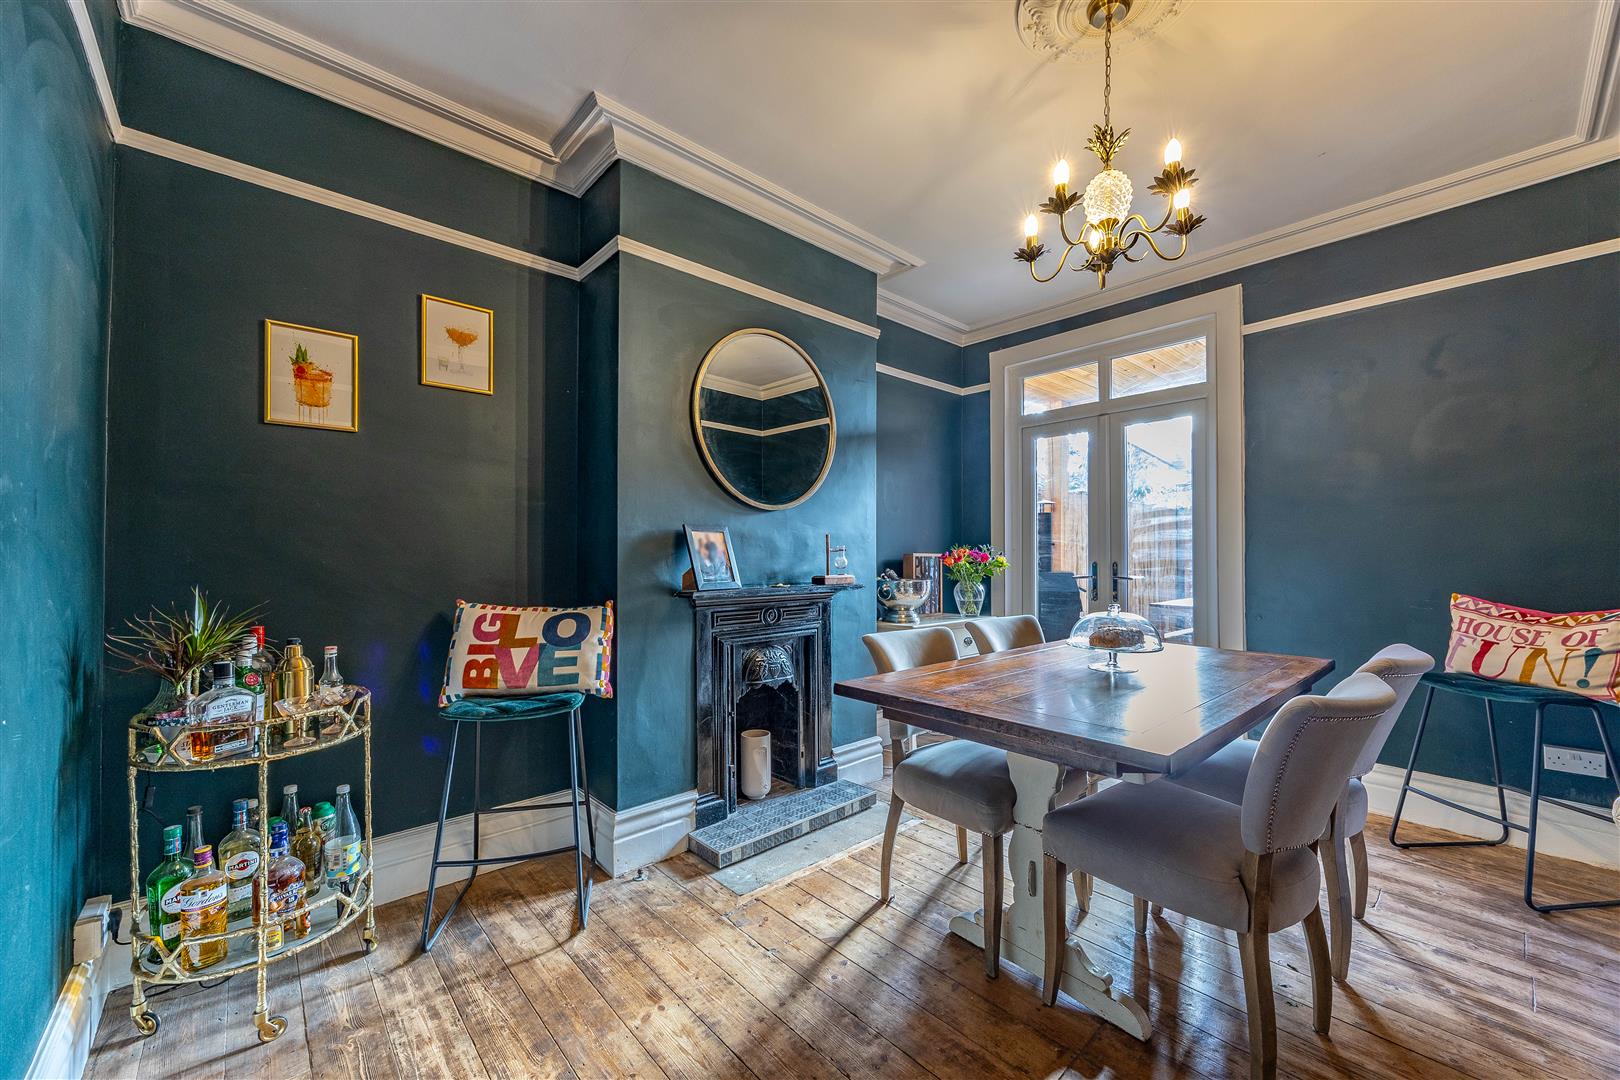
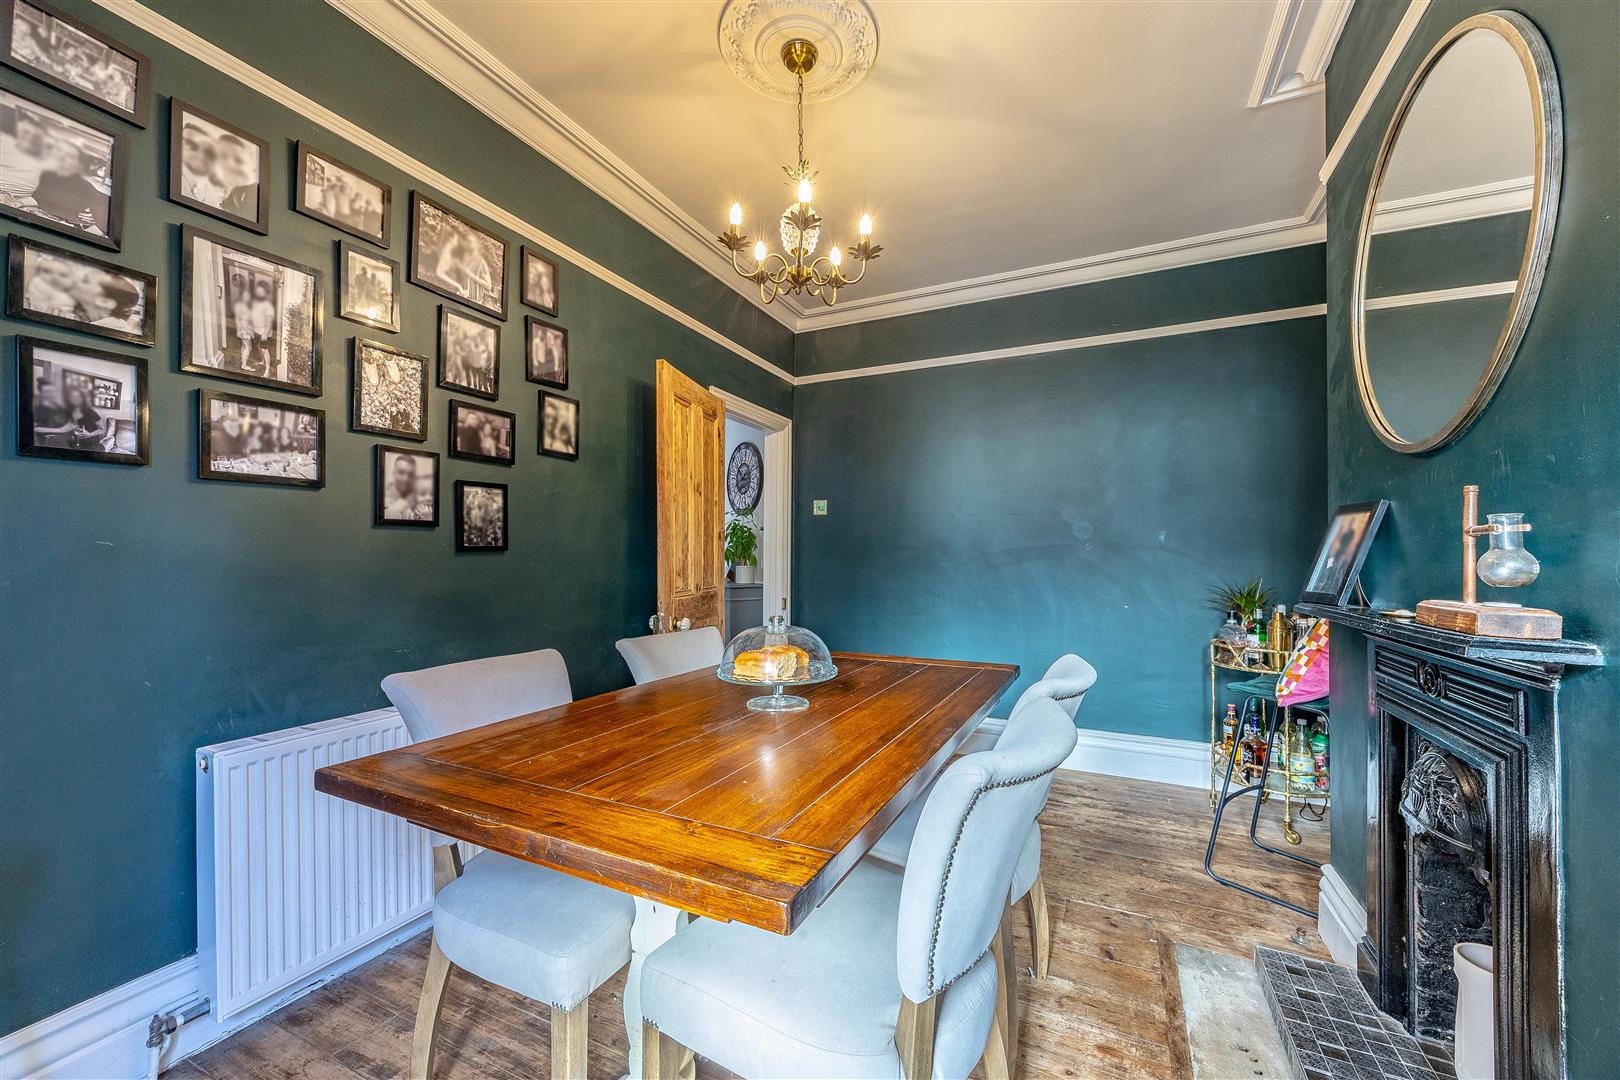
Dining Room
2.56m < 2.94m into alcoves x 4.05m (8'4" < 9'7" into alcoves x 13'3")
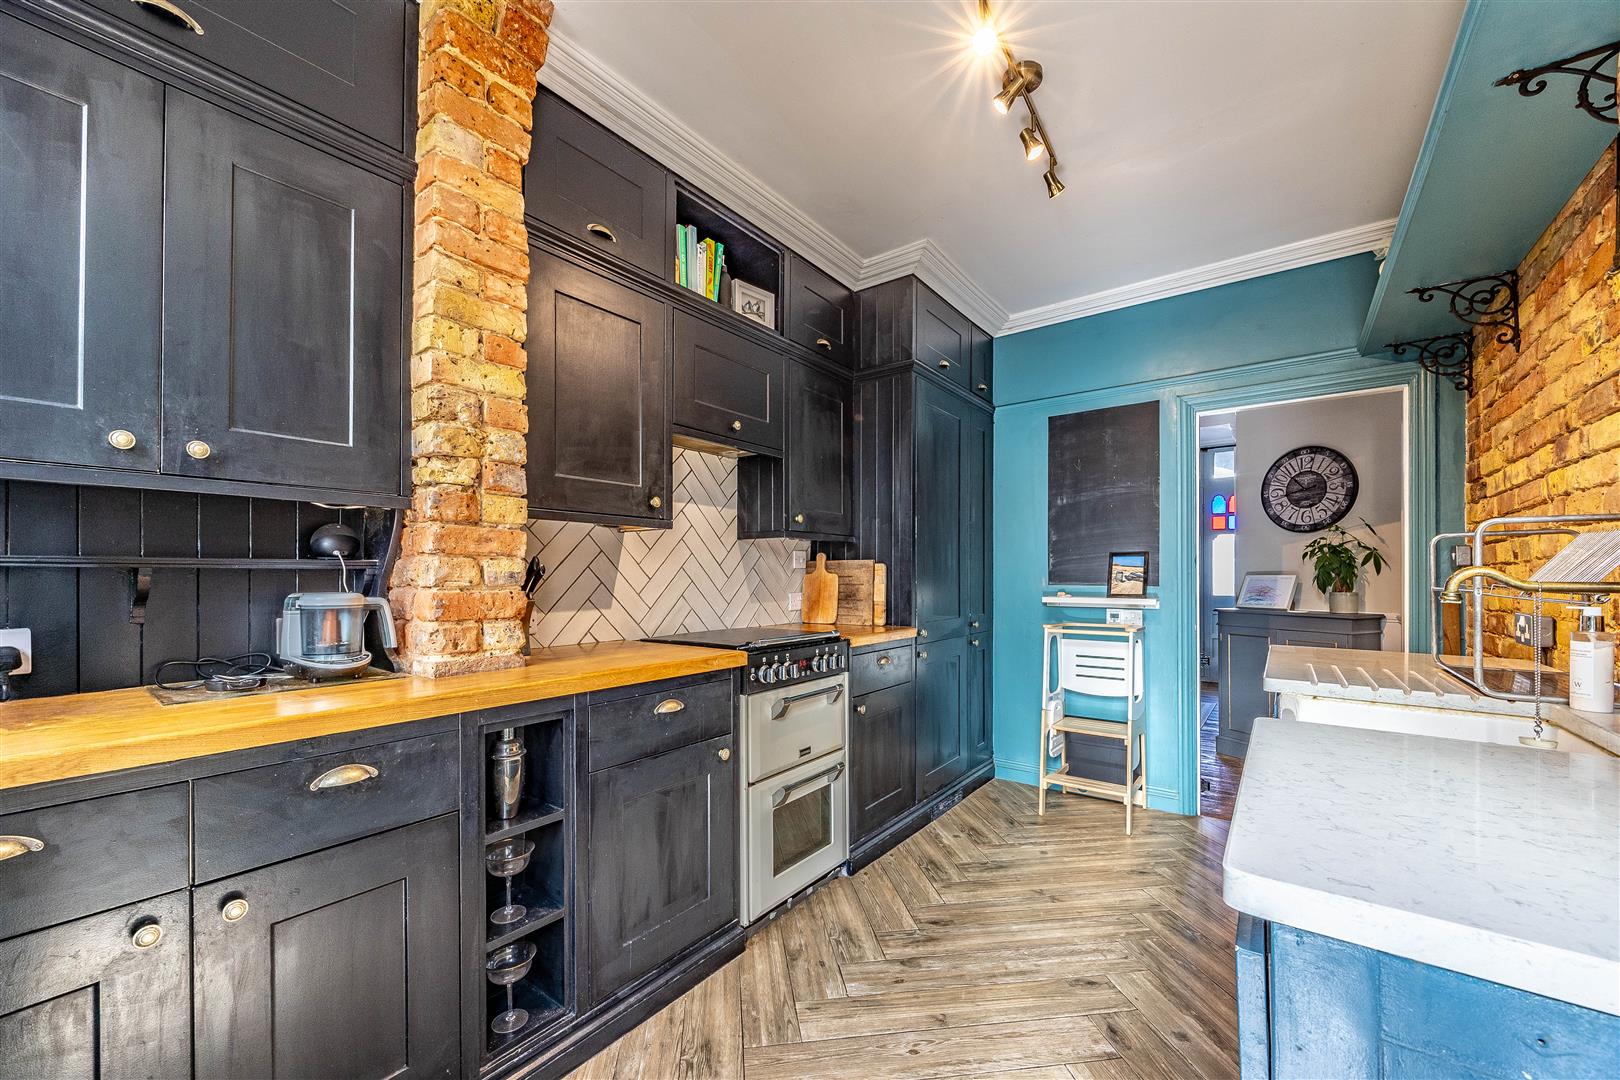
Kitchen
3.81m x 2.51m (12'5" x 8'2")
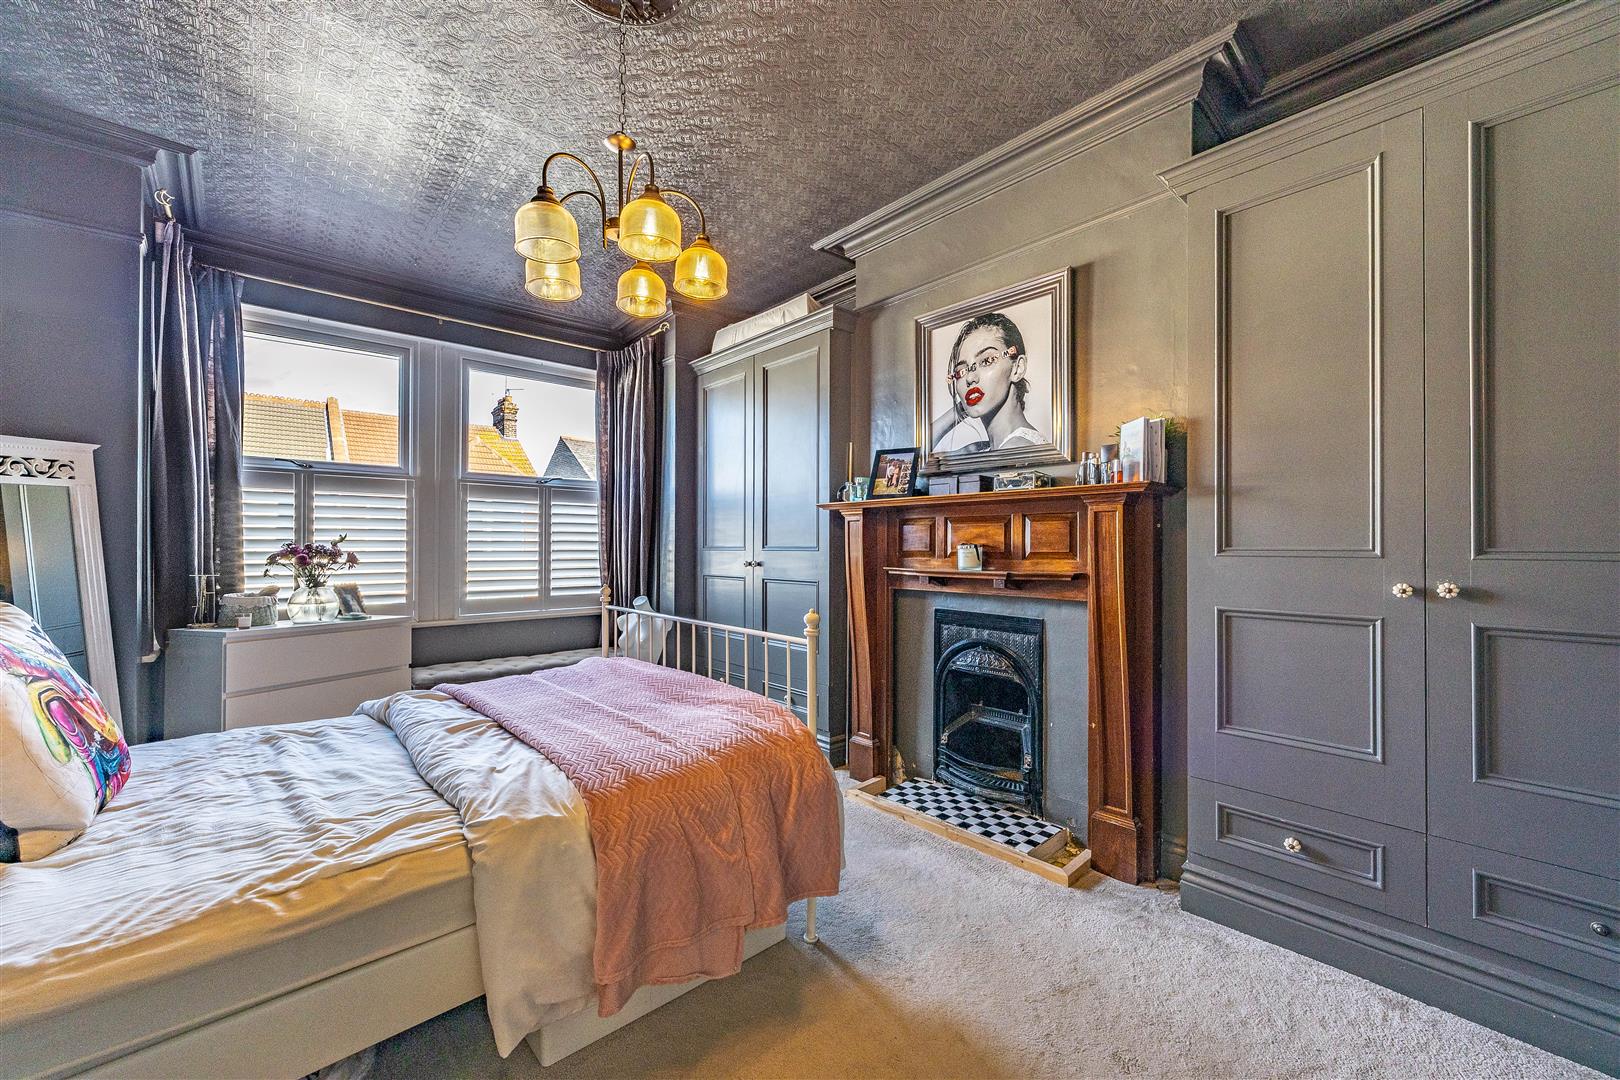
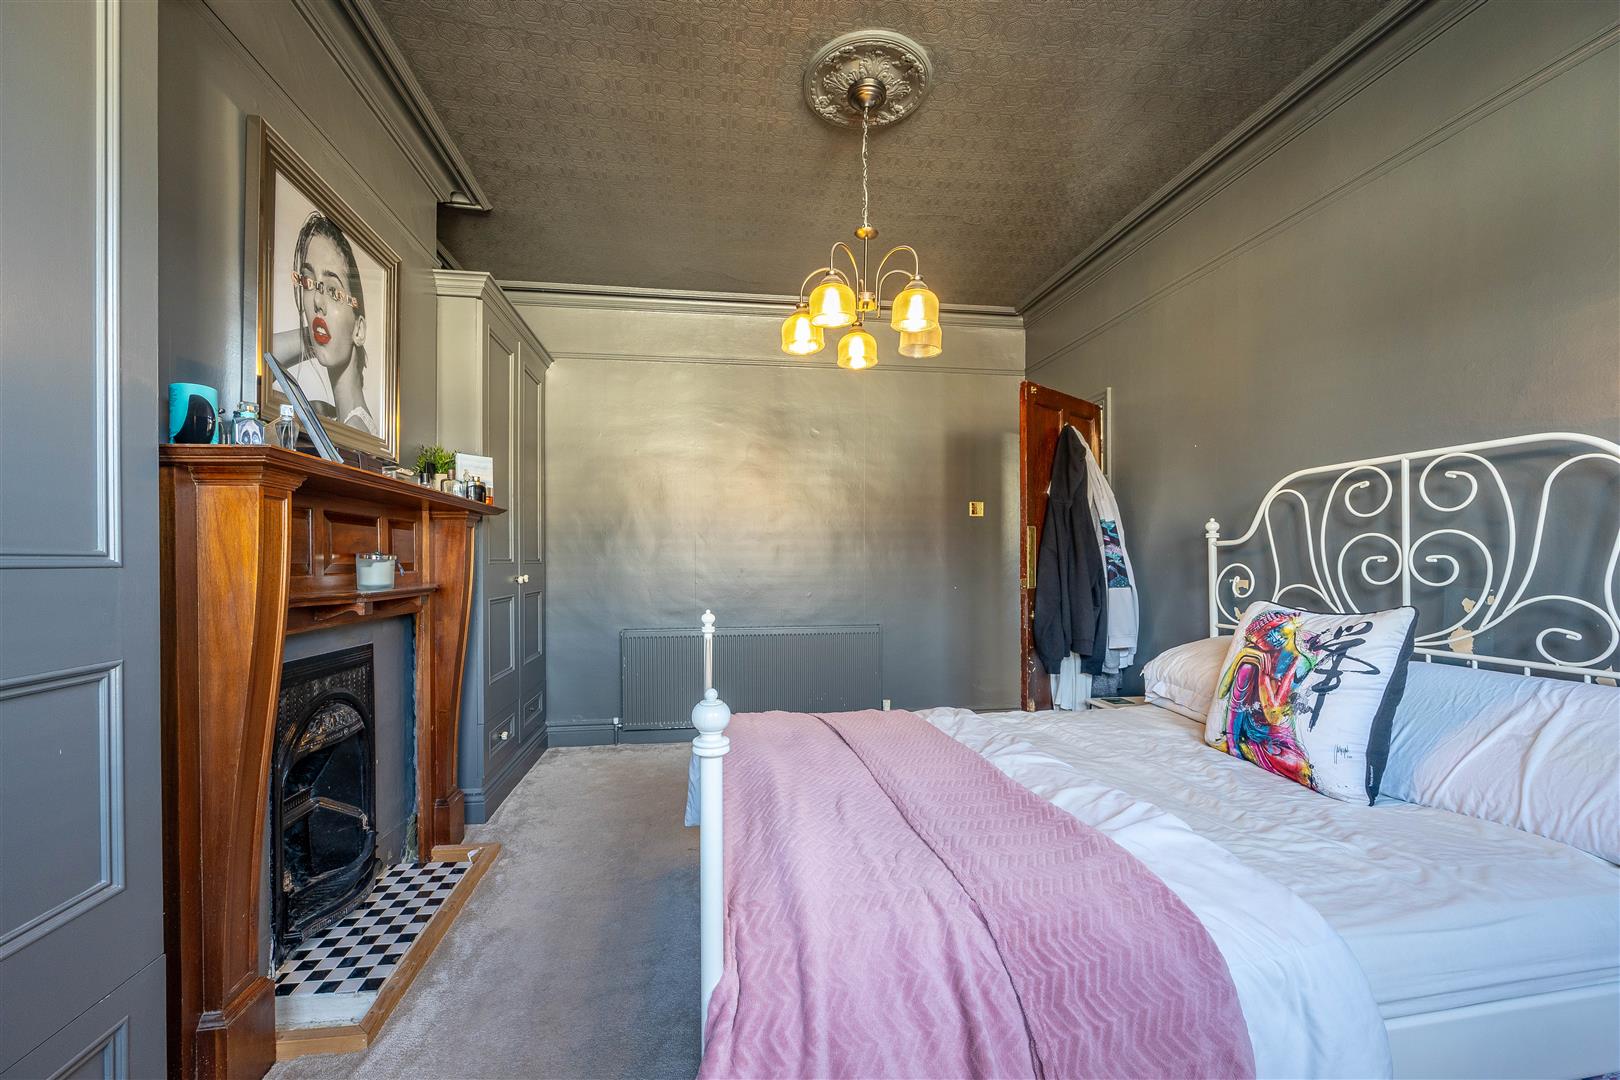
Bedroom 1
4.89m x 3.23m to chimney breast (16'0" x 10'7" to chimney breast)
Bedroom 2
4.04m x 3.22m < 3.57m (13'3" x 10'6" < 11'8")
Bedroom 3
2.56m x 1.95m (8'4" x 6'4")
Landing
2.65m x 1.02m (8'8" x 3'4")
Bathroom
2.37m x 1.91m (7'9" x 6'3")
Ground Floor
Steeped in character and thoughtfully arranged for family living, the ground floor effortlessly combines timeless period detailing with inviting spaces designed for everyday enjoyment. The lounge immediately captures attention with its beautiful bay window, ornate coving and characterful fireplace, complemented by built-in cabinetry providing practical storage without compromising the room's charm. Continuing through the spacious hallway, the dining room offers a wonderful setting for family meals, with double doors opening directly onto the rear garden decking. The kitchen has a distinctive personality of its own, showcasing an attractive combination of colours and textures, extensive cabinetry and a traditional butler sink set within a beautiful quartz work surface with integrated drainer. A useful adjoining storage area, currently accommodating laundry appliances, keeps everyday essentials neatly tucked away, while a further door provides convenient access to the garden.
First Floor
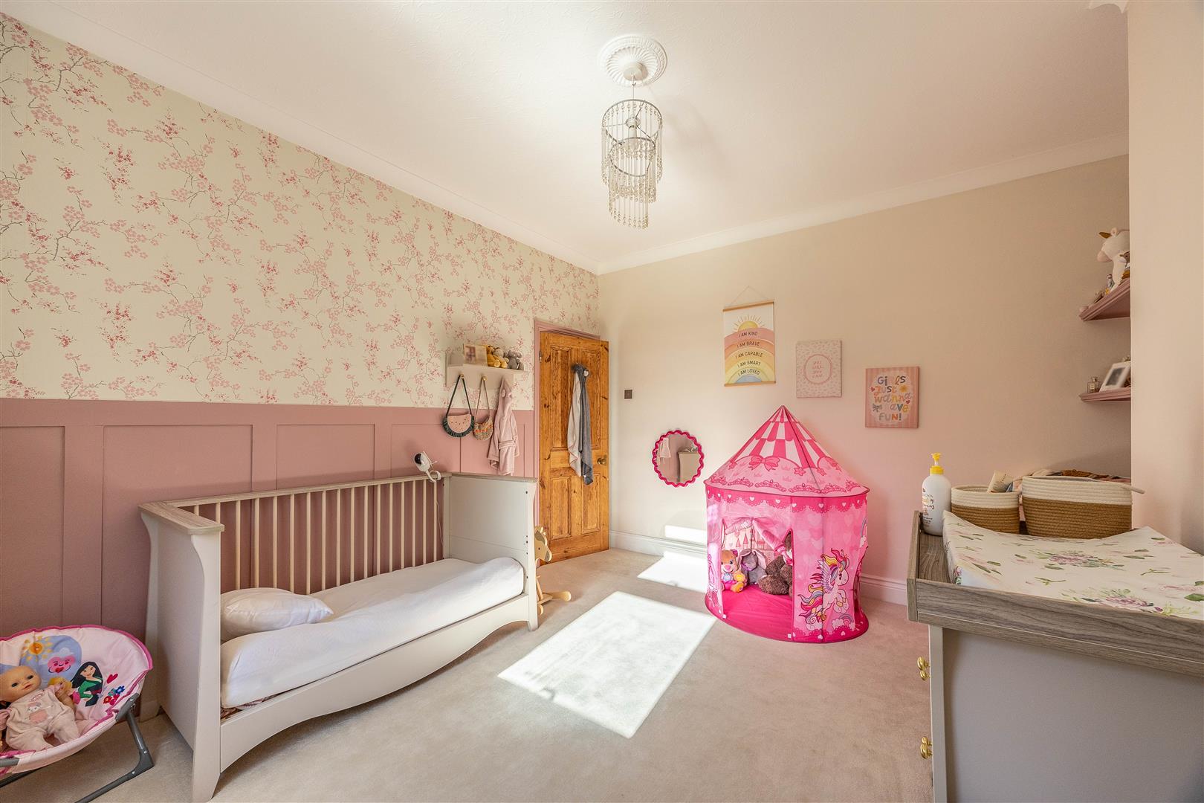
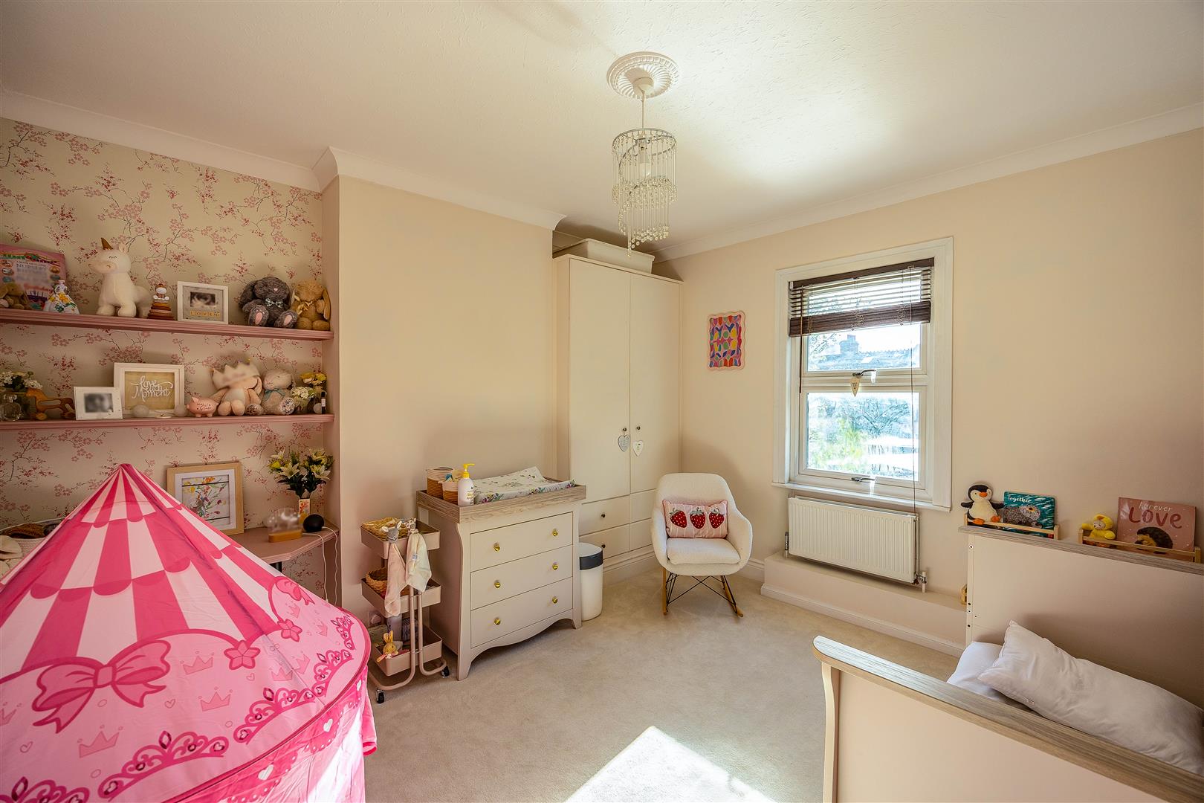
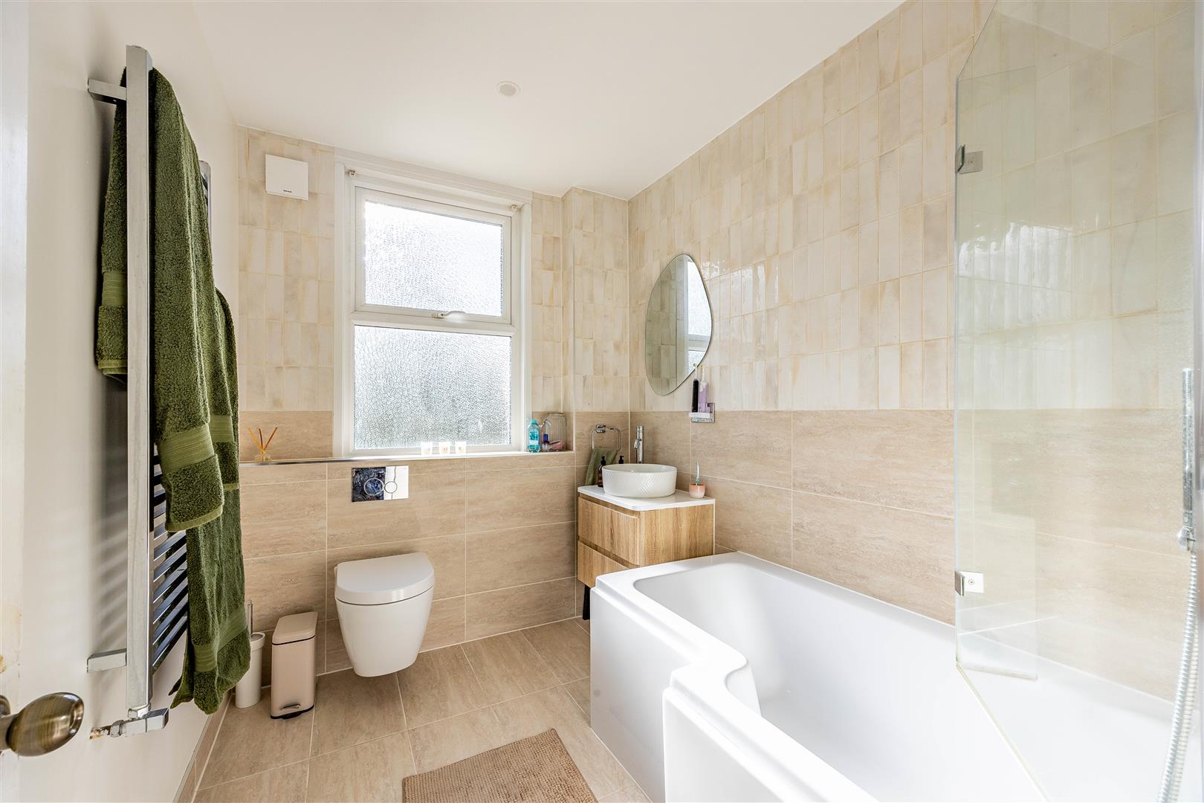
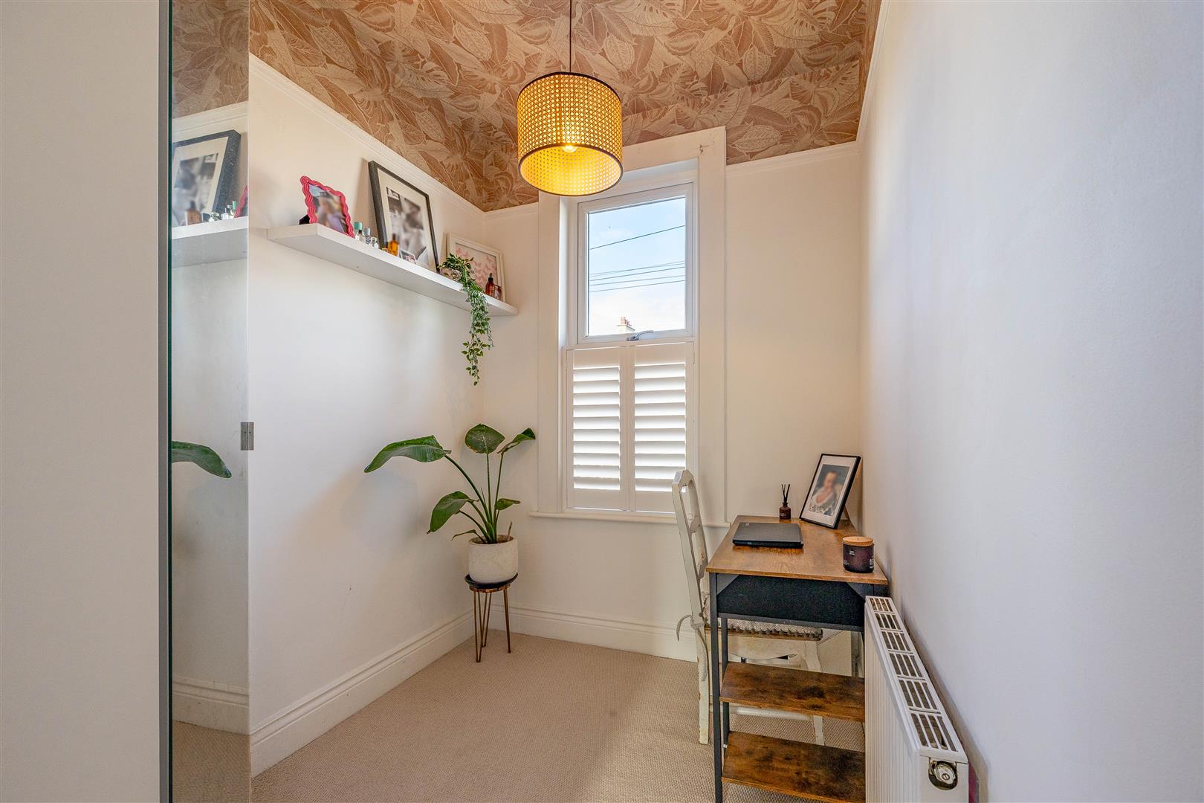
Upstairs, three bedrooms provide a wonderful balance of comfort, character and practicality. The main bedroom is an inviting retreat, featuring a charming bay window, built-in wardrobes and an attractive wooden fireplace feature that celebrates the home's traditional appeal. The second bedroom is another generous double, complete with its own fitted wardrobe, while the third bedroom is currently arranged as a dedicated home office, perfectly suited to today's flexible lifestyles but would equally make a great nursery or child's bedroom. Completing the accommodation is a stylish bathroom, newly fitted within the last year, featuring coordinated tiled walls and flooring, a bath with overhead shower, WC and a hand basin housed within a contemporary vanity unit.
Exterior
The south facing rear garden has been thoughtfully arranged to accommodate both relaxation and entertaining, with a substantial undercover decking area creating a delightful setting for alfresco dining, summer gatherings or simply unwinding outdoors, whatever the weather. Beyond, a lawn provides space for children to play, while a gravelled section towards the rear introduces another versatile outdoor area, complemented by a useful storage shed. To the front, a paved driveway provides the added everyday convenience of off-street parking for one vehicle.
Location
Positioned along Swanage Road, this home enjoys a convenient Southend-on-Sea location, with an appealing combination of everyday amenities, green spaces and coastal attractions nearby. Southend High Street offers an extensive choice of shops, cafés, restaurants and entertainment, while Southend Victoria and Southend Central railway stations provide convenient connections into London Liverpool Street and London Fenchurch Street respectively. For those who enjoy the outdoors, the picturesque Priory Park offers landscaped gardens, recreational facilities and peaceful walking routes, while Warrior Square Gardens provides another nearby green area. Southend's vibrant seafront is also within easy reach, offering scenic coastal walks, beautiful estuary views, beaches and attractions including the Southend Pier and amusement arcades.
School Catchments
Bournemouth Park Academy
Cecil Jones Academy
Tenure
Freehold