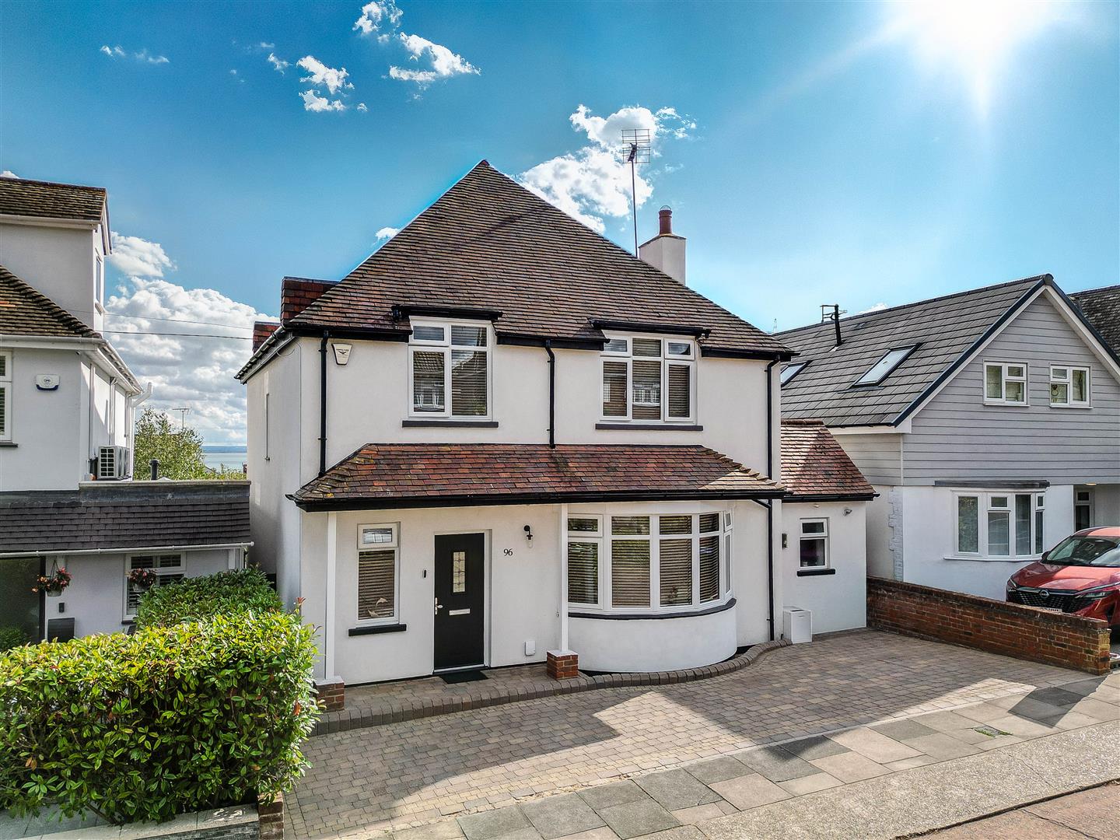
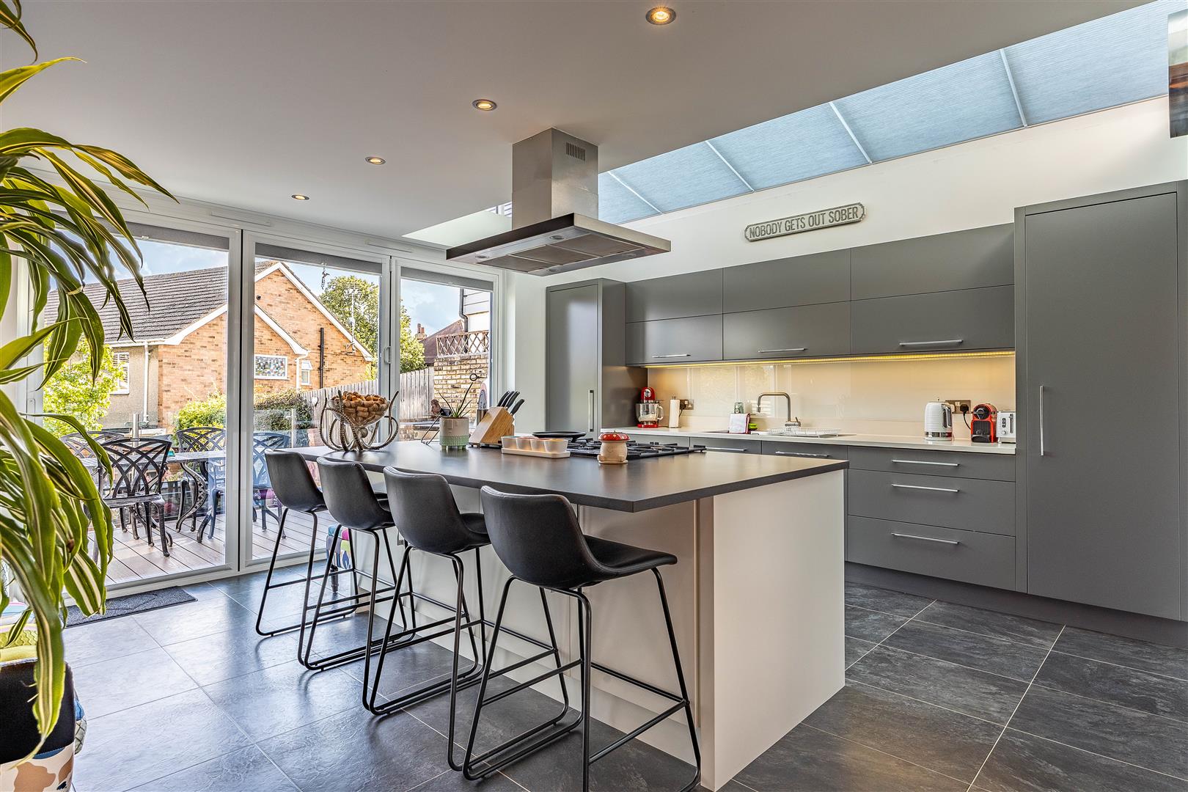
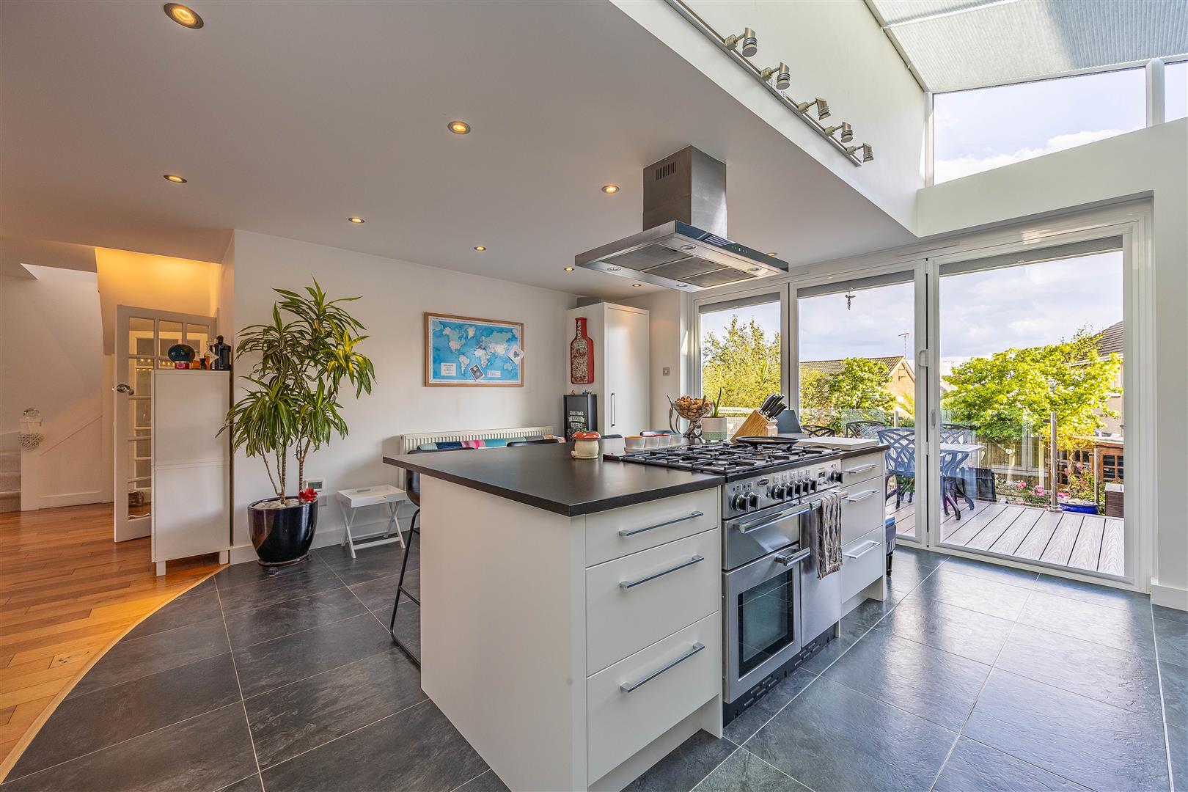
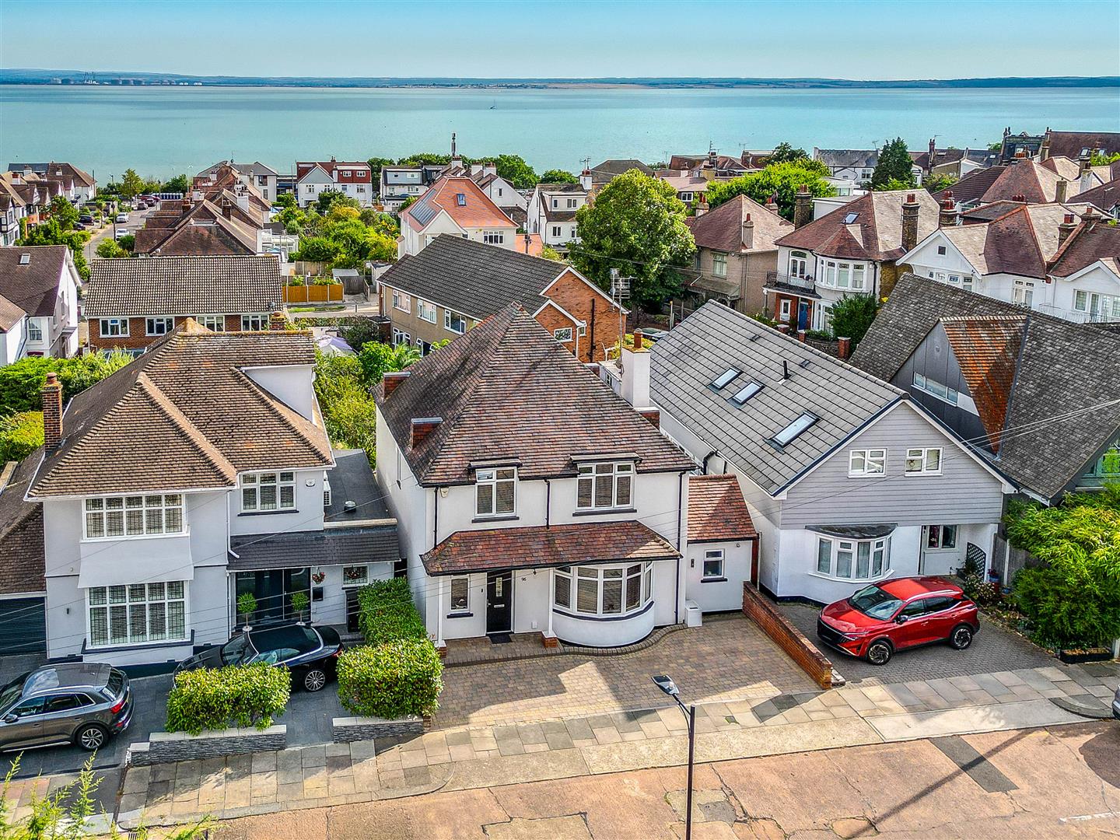
A three bedroom detached home designed to make everyday life feel like an occasion, with character fireplaces and bay windows flowing into a spectacular contemporary kitchen perfectly designed for cooking culinary delights and entertaining. Skylights, bi-folding doors and a large island bring everyone together, while three double bedrooms, an impressive sea-view bedroom with en-suite, separate four piece bathroom and versatile loft room ensure the house works beautifully beyond its social spaces.
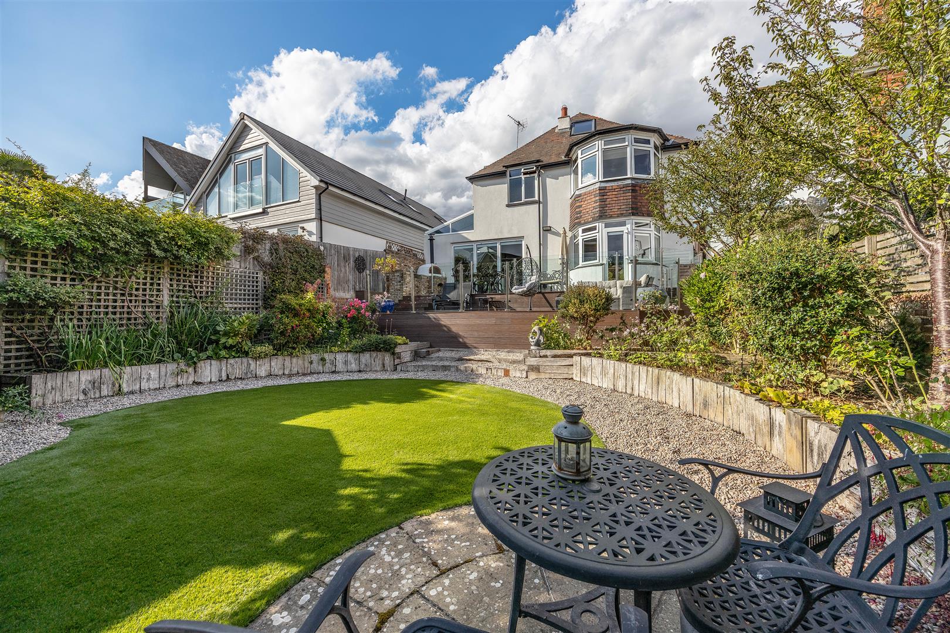
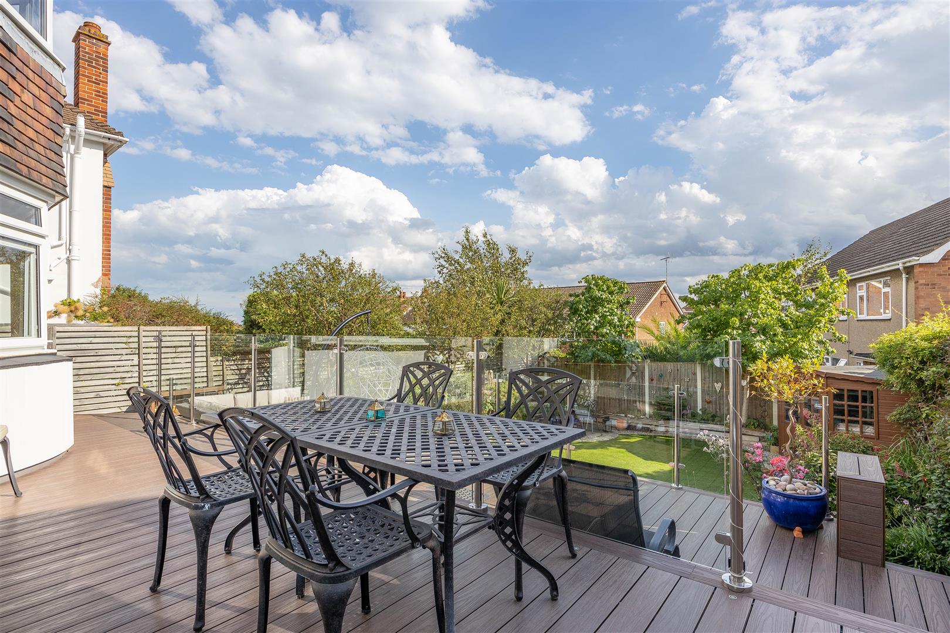
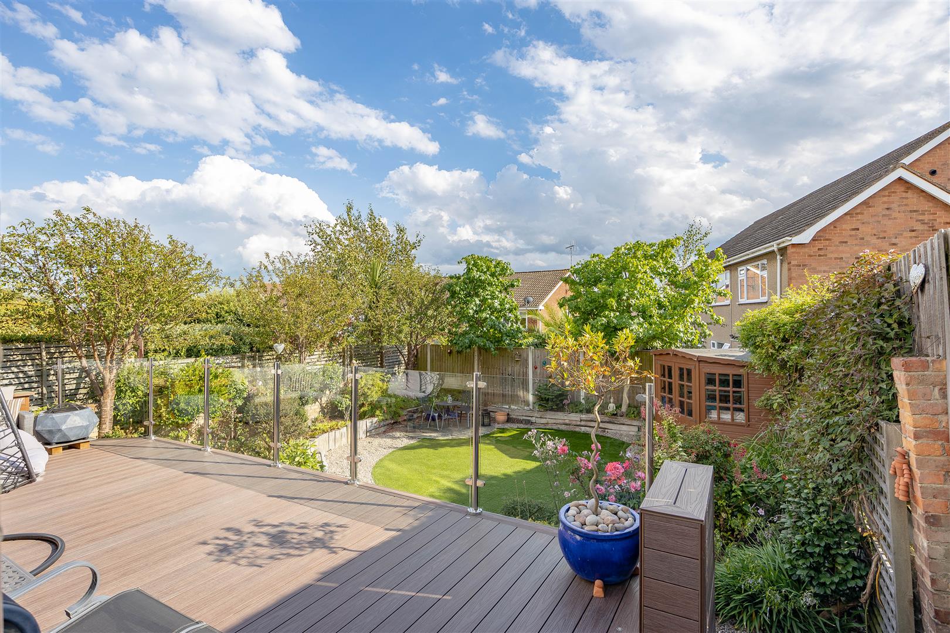
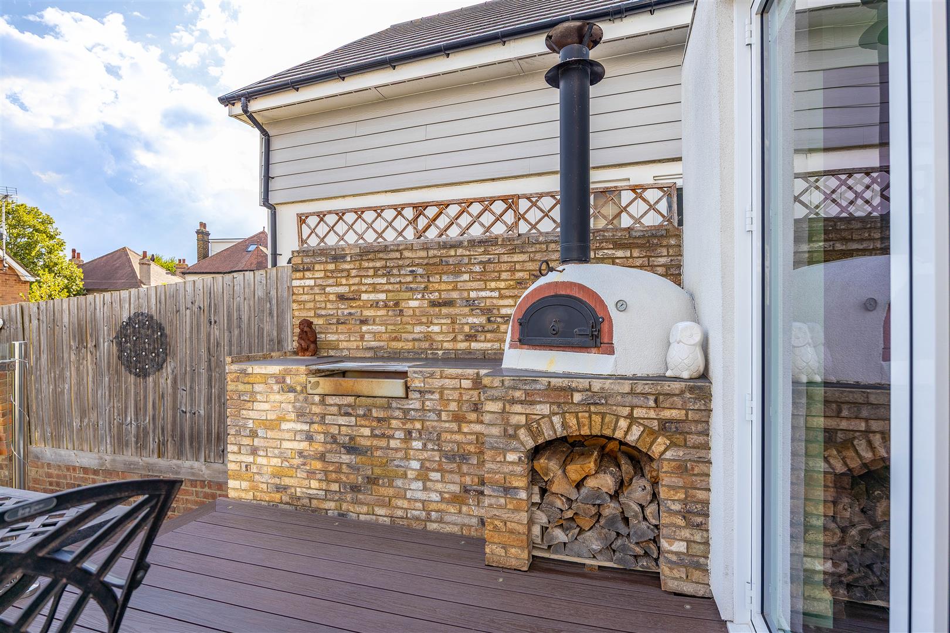
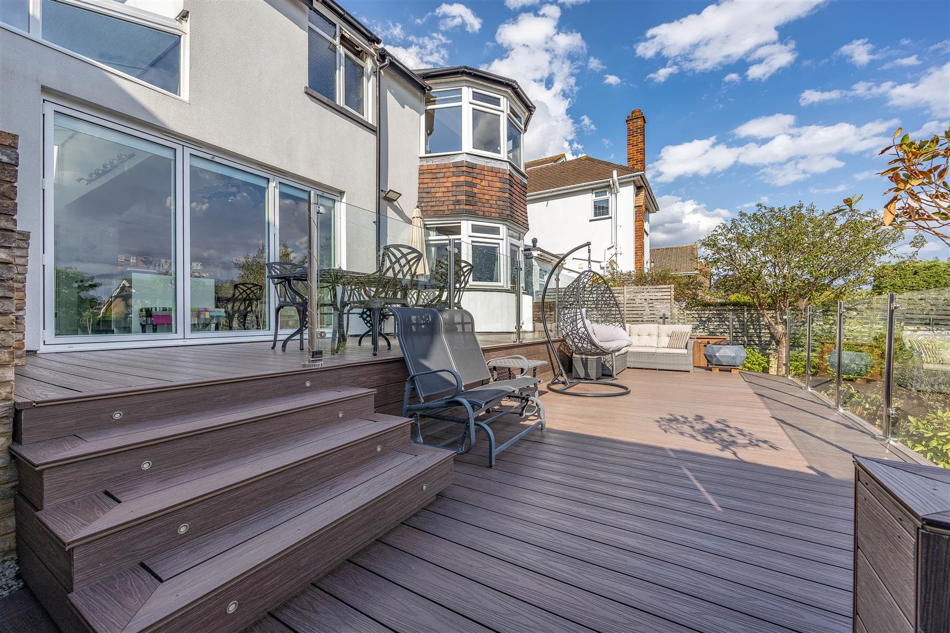
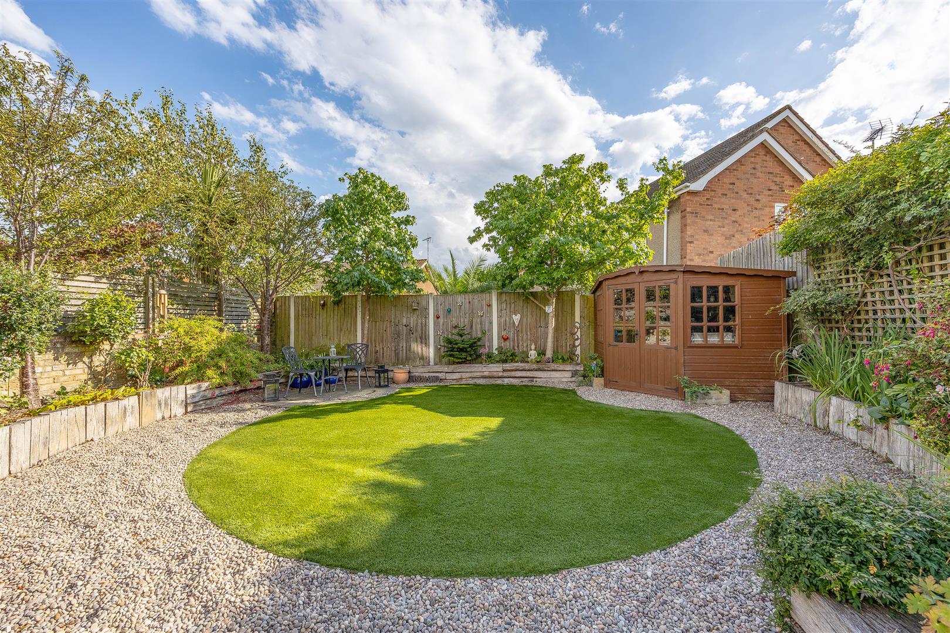
Outside, the tiered garden becomes another entertaining space in its own right. Illuminated composite terraces with glass balustrades lead towards landscaped, low-maintenance gardens, while a brick-built wood-fired pizza oven and grill invite long summer evenings outdoors. Clever under-deck storage, mature planting and a characterful corner shed make the garden every bit as practical as it is sociable.
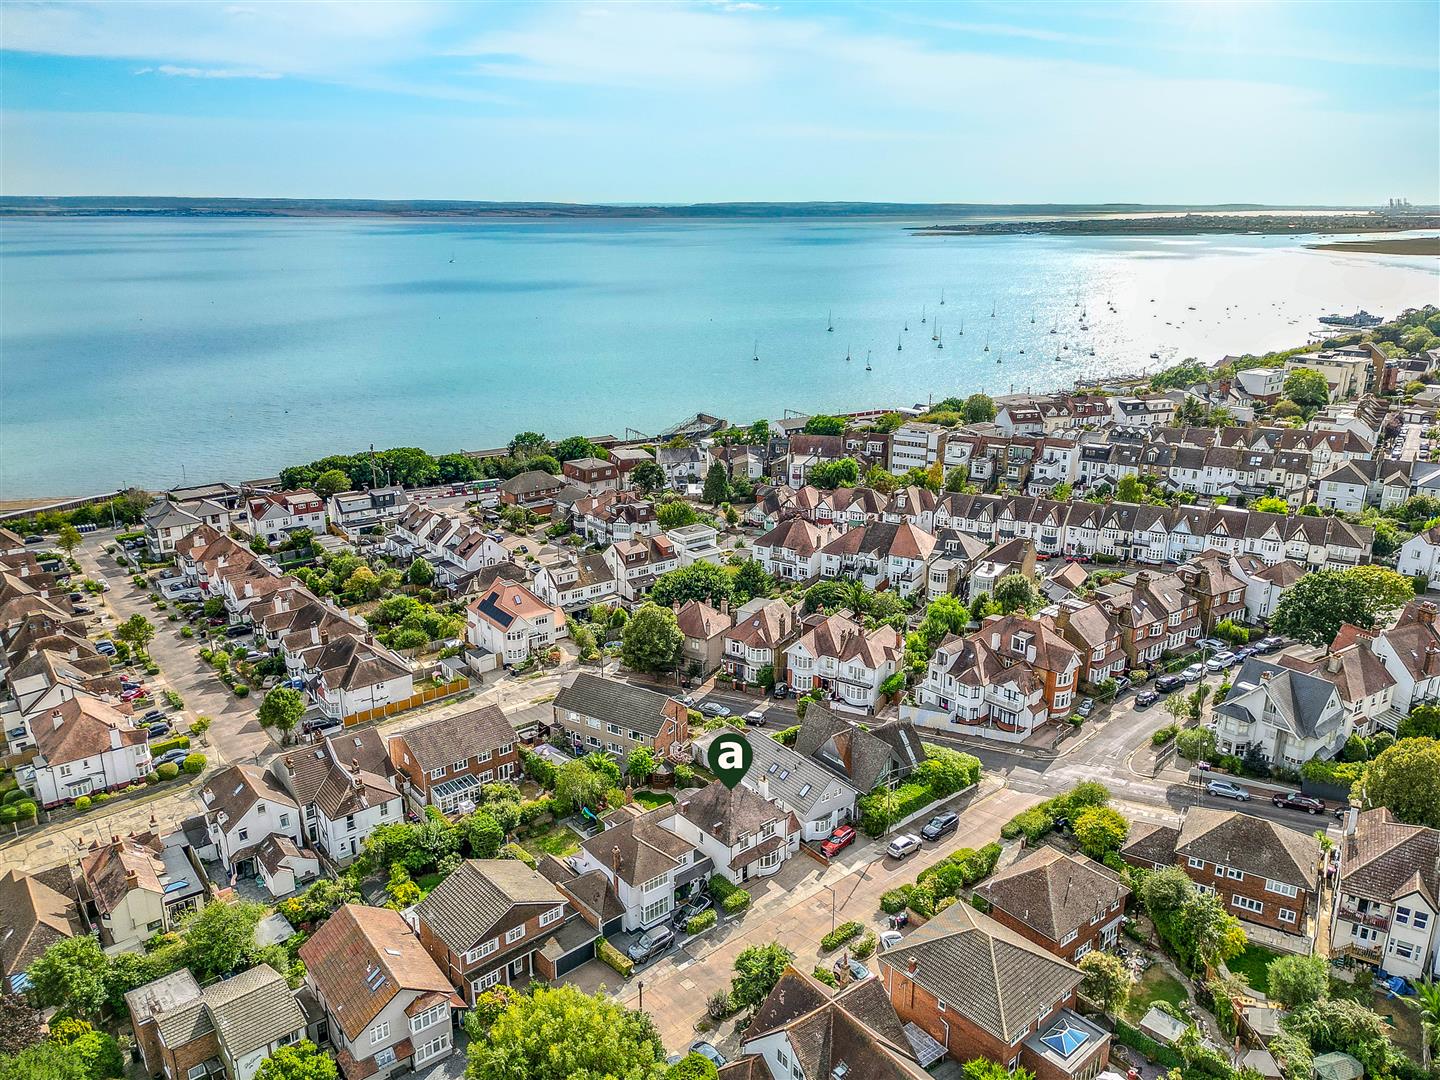
Perfectly placed between Leigh-on-Sea life and the Chalkwell coastline, Hillside Crescent offers the rare combination of sea views, walkable amenities and superb commuter connections. Chalkwell Station is approximately 200 metres away, Leigh Broadway and the beachfront are within walking distance, while Chalkwell Park and the wider green spaces of Belfairs provide welcome nature escapes nearby.
Measurements
Hallway:
2.44m x 4.53m (8'0" x 14'10")
Lounge:
4.32m x 5.19m (14'2" x 17'0")
Loft Room
4.31m x 3.55m (14'1" x 11'7")
Dining Room
4.72m x 5.25m (15'5" x 17'2")
Kitchen
5.18m x 4.64m (16'11" x 15'2")
Utility Area
1.96m x 2.05m (6'5" x 6'8")
W/C
0.94m x 1.80m (3'1" x 5'10")
Bedroom 1
5.25m into bay x 4.36m (17'2" into bay x 14'3")
En-Suite
2.83m x 1.53m (9'3" x 5'0")
Bedroom 2
3.35m x 3.64m (10'11" x 11'11")
Bedroom 3
3.56m (including wardrobe) x 3.27m (11'8" including wardrobe x 10'8")
Bathroom
2.80m x 2.53m x (9'2" x 8'3")
Ground Floor
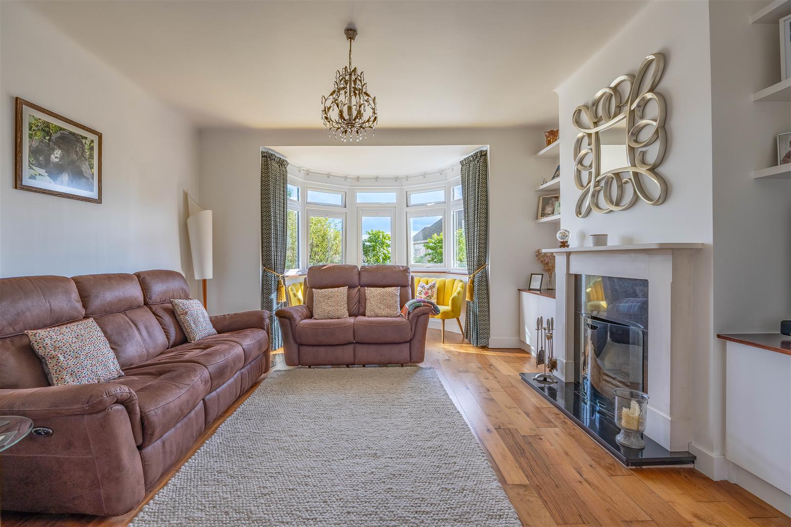
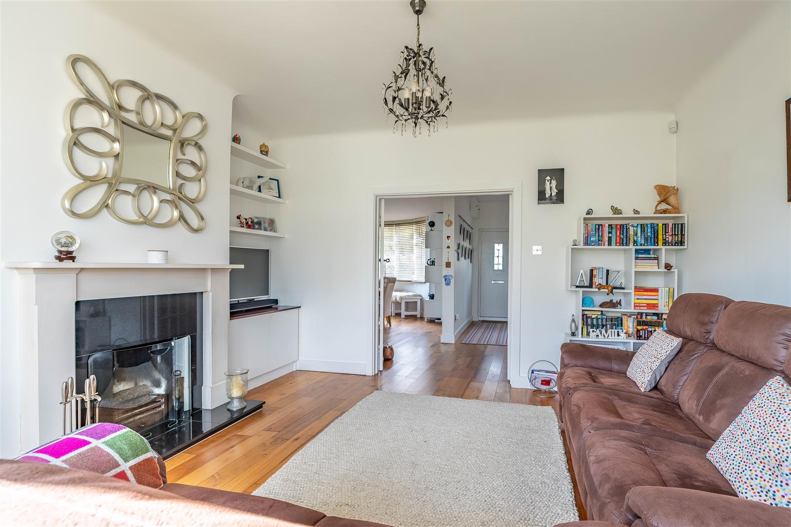
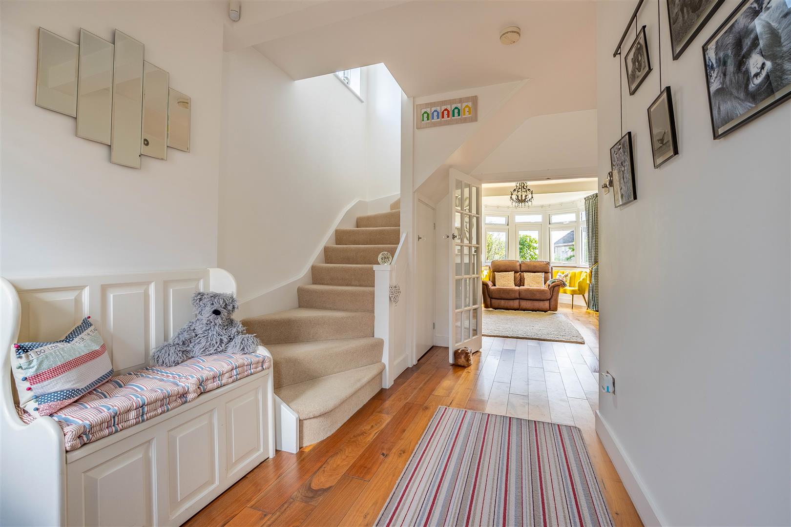
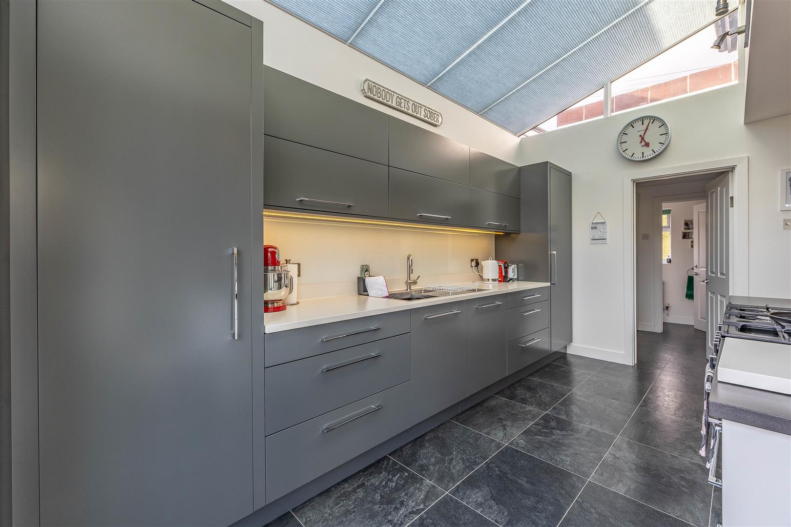
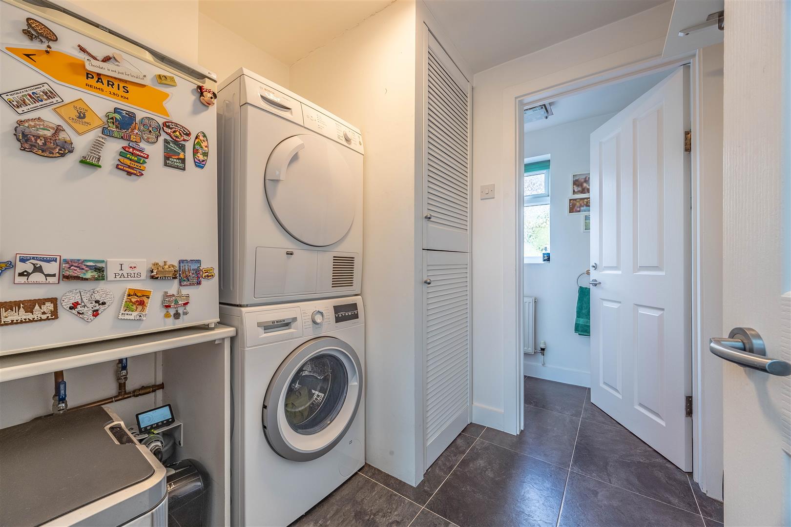
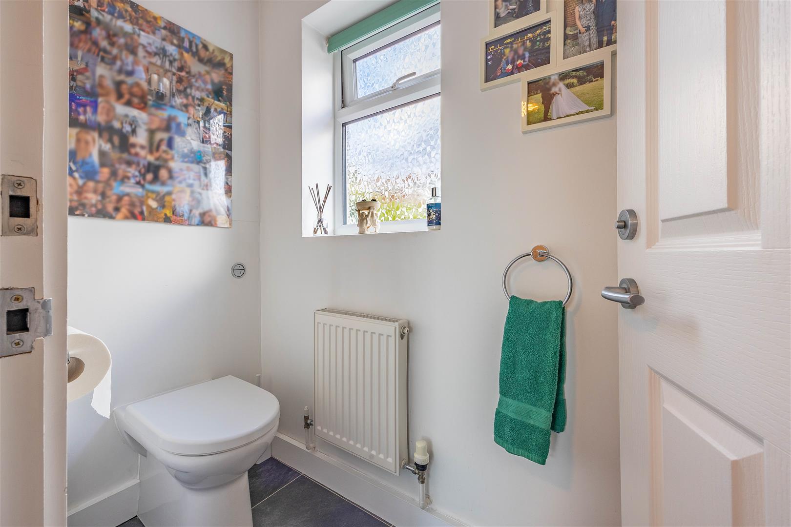
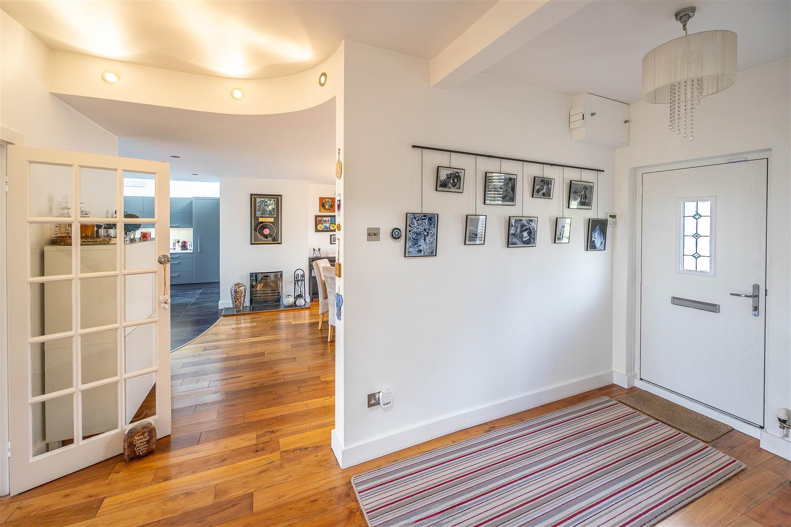
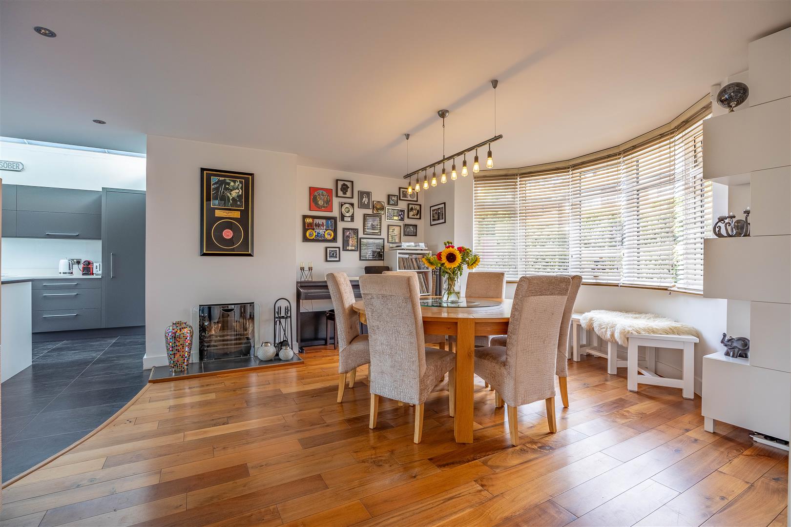
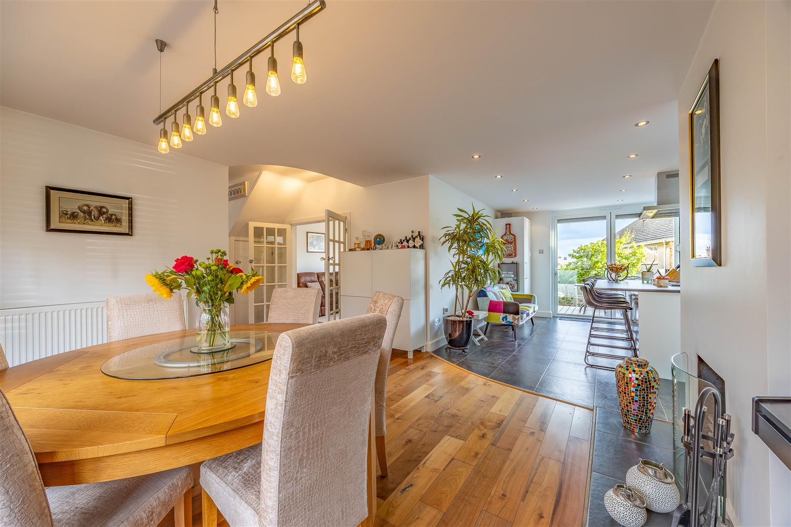
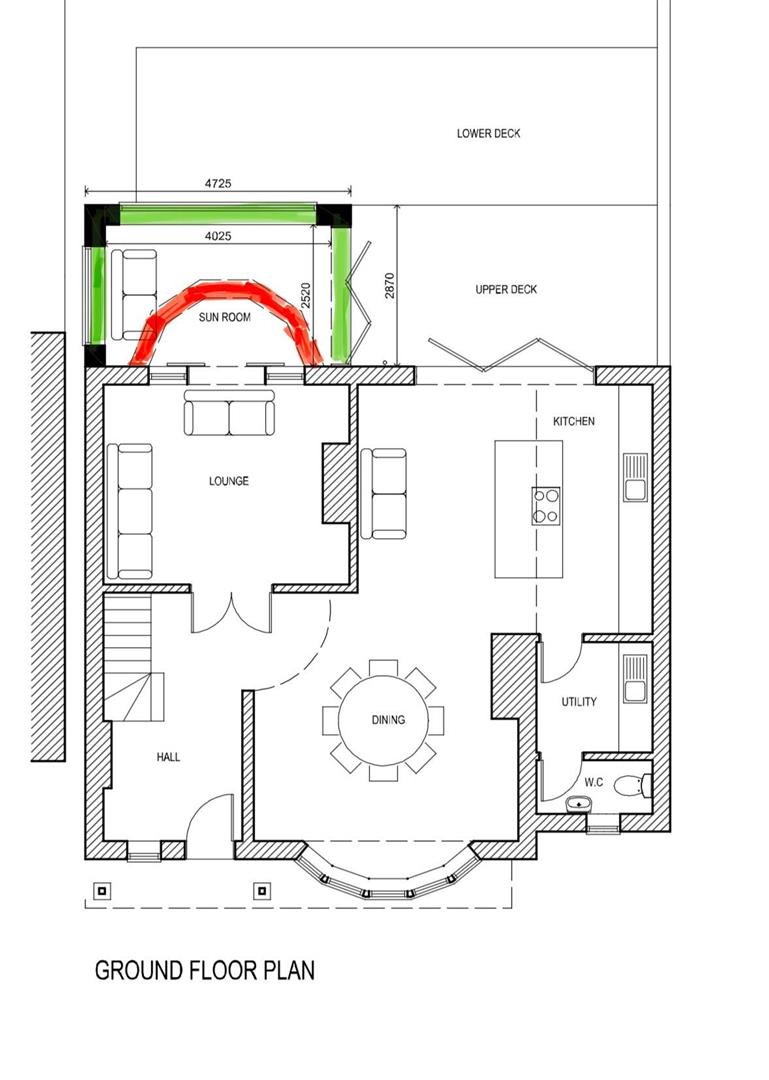
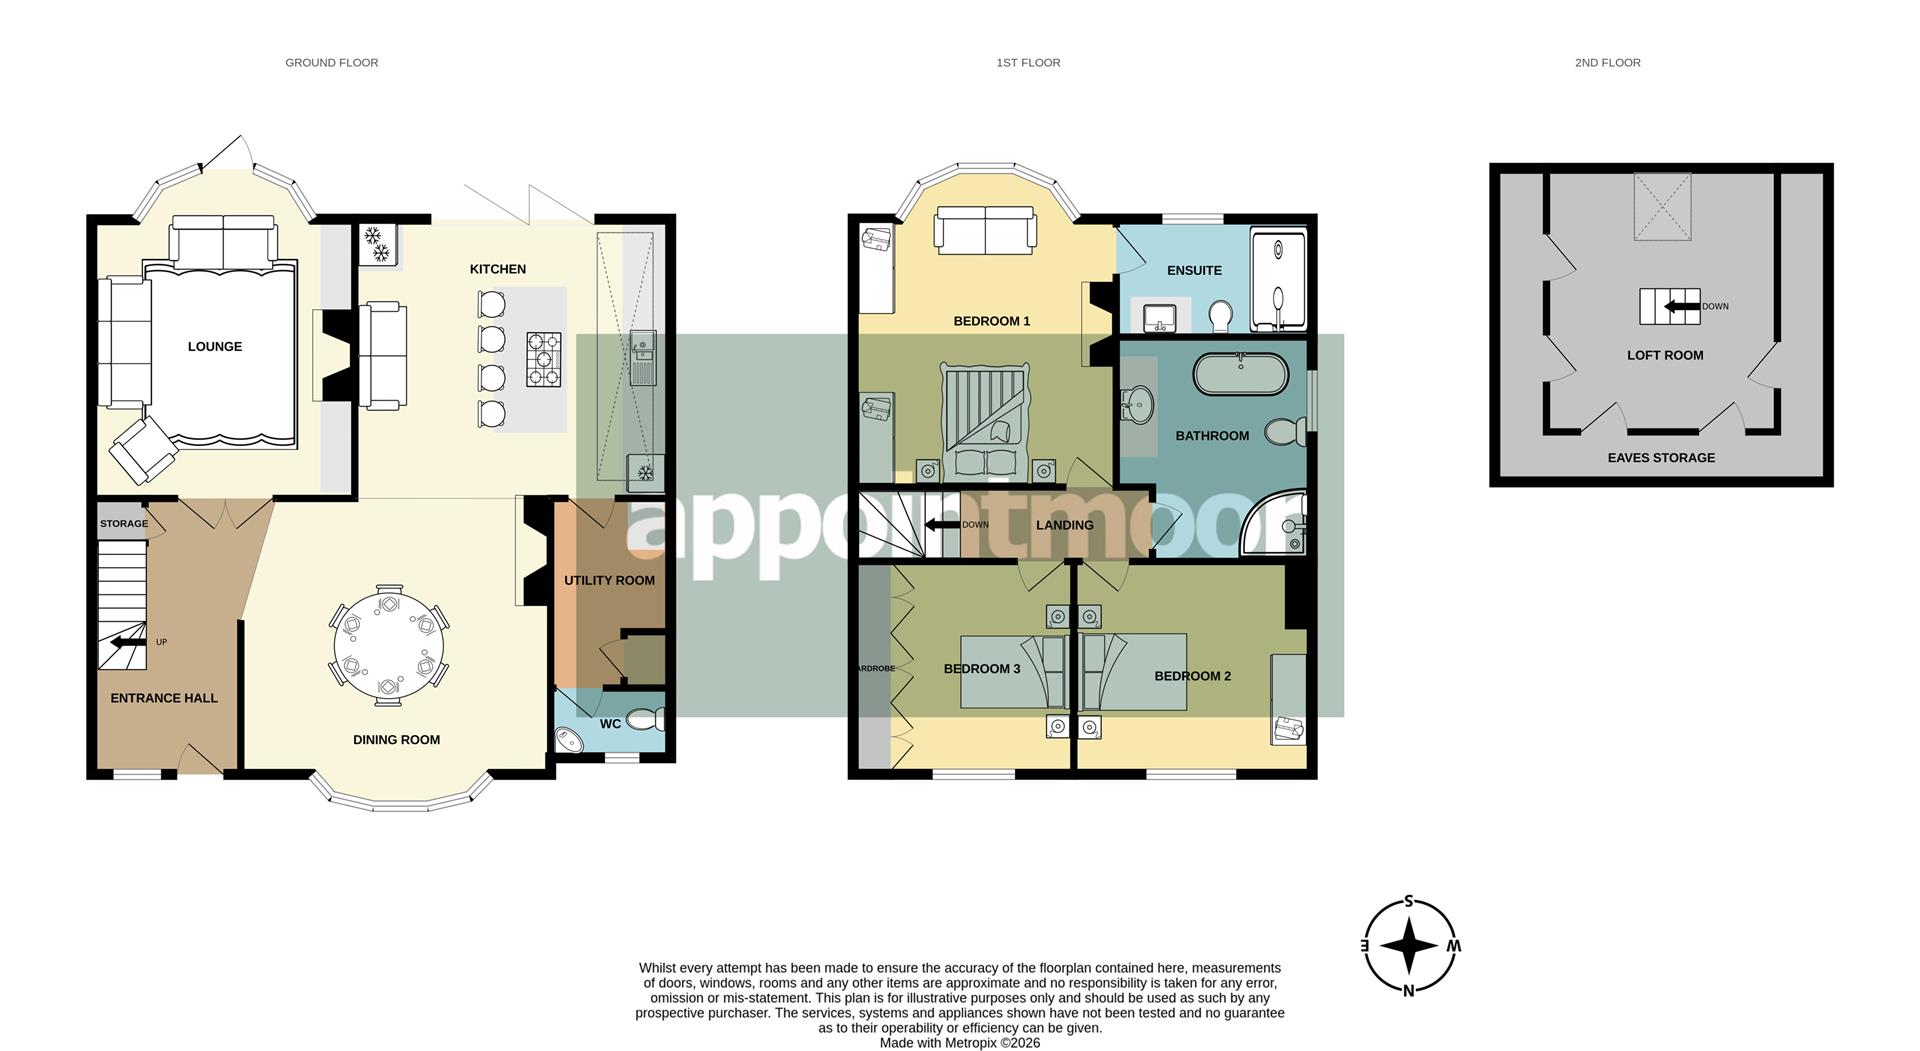
The home makes an immediate impression from the moment you step inside, beginning with a generously proportioned entrance hallway that opens naturally into a series of beautifully connected reception spaces. Glass double doors introduce the lounge, an inviting room where a traditional open fireplace creates a wonderfully cosy focal point, complemented by a characterful bay window capturing a partial view towards the sea. From here, the accommodation flows effortlessly into the dining area, continuing the home’s sense of space and period character. A second bay window fills the room with natural light, while another open fireplace adds warmth and personality. There is ample room for a substantial dining table and chairs, creating an atmospheric setting for everything from relaxed family dinners to celebratory evenings with friends. The transition into the impressive Moylans kitchen is subtly defined by a change in flooring, where contemporary design meets exceptional practicality. Extensive white and grey cabinetry provides an abundance of storage, while a substantial central island incorporates a breakfast bar, creating an informal place for morning coffee, quick meals or conversation while dinner is being prepared. Bespoke cabinet doors discreetly conceal a full-height fridge and separate full-height freezer, maintaining the kitchen’s sleek, streamlined finish. For those who enjoy cooking, an integrated five-point gas hob and Rangemaster oven provide the tools for ambitious family meals and entertaining alike. Overhead, expansive skylights allow daylight to pour into the room, while wide bi-folding doors open the space directly onto the garden. Both feature solar control glass, helping this impressive living environment remain comfortable while retaining its wonderfully bright atmosphere. As evening arrives, remote-controlled multicoloured lighting fitted underneath the wall cabinetry completely changes the mood, transforming the kitchen into an atmospheric entertaining space ready for parties, celebrations and lively gatherings. Beyond the kitchen sits a separate utility room, keeping everyday laundry neatly away from the main living areas, together with a ground-floor W/C. Underfloor heating extends through this part of the home, while a newly installed boiler fitted with a Nest system allowing you to control the home remotely, adds further everyday reassurance and convenience. A water conditioner also helps protect the home from stubborn limescale and provides filtered water to drink.
First Floor
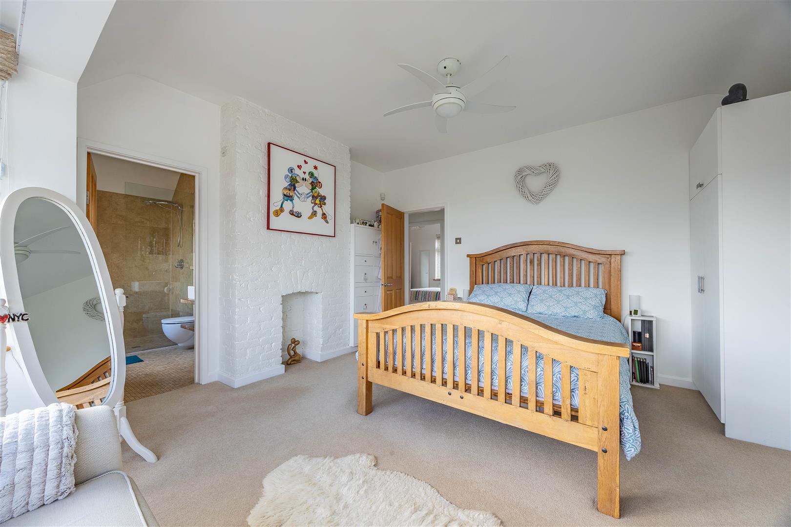
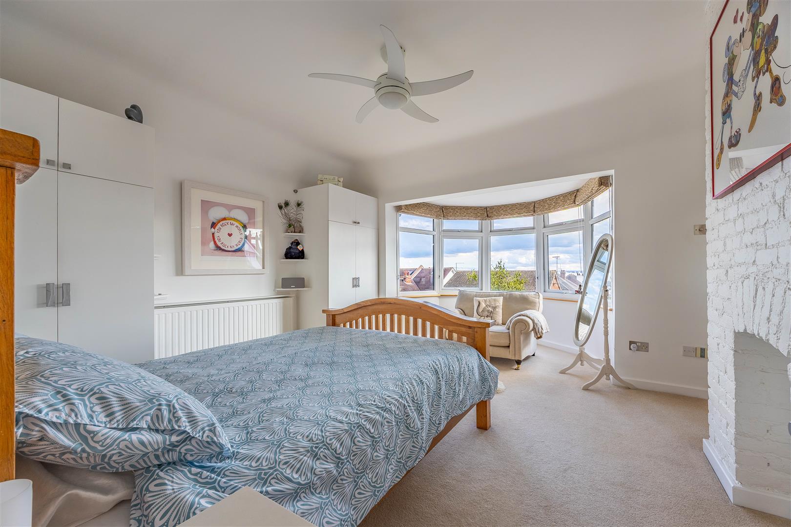
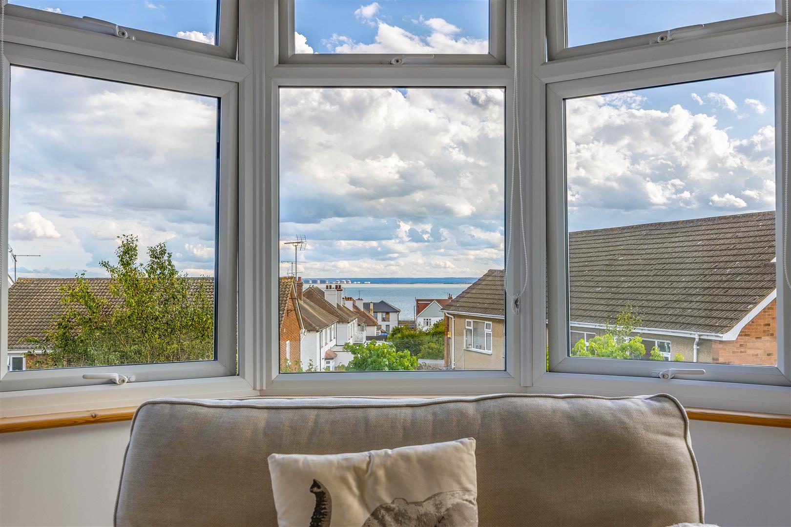
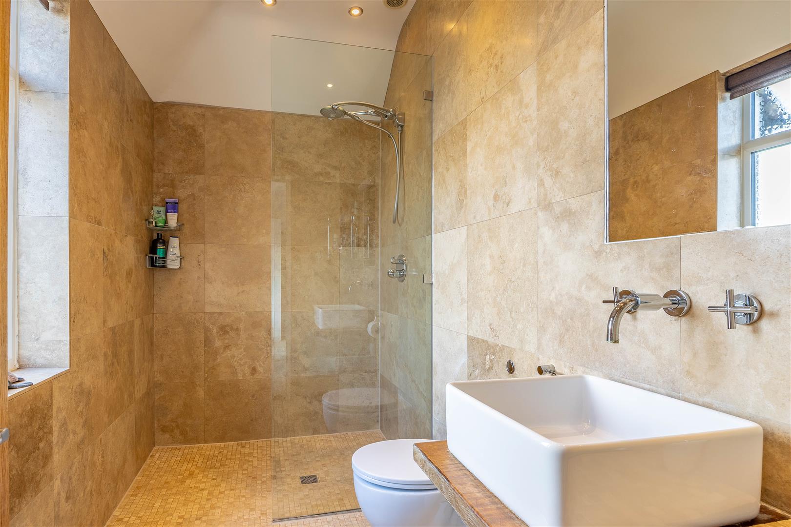
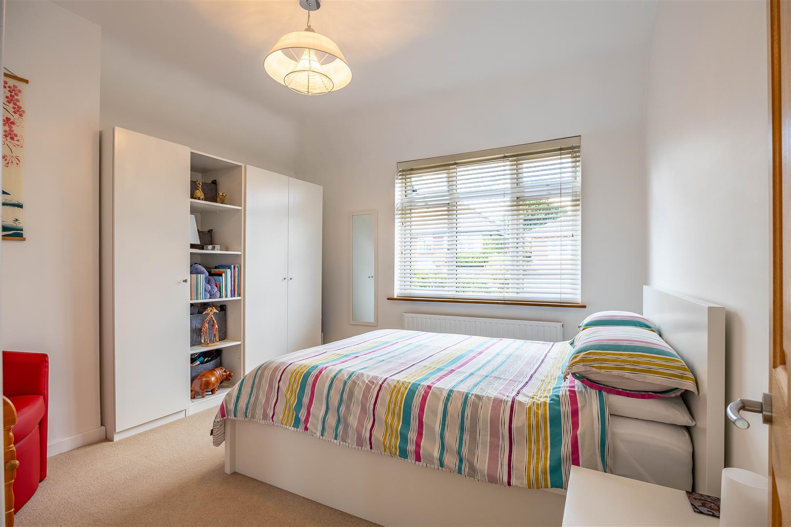
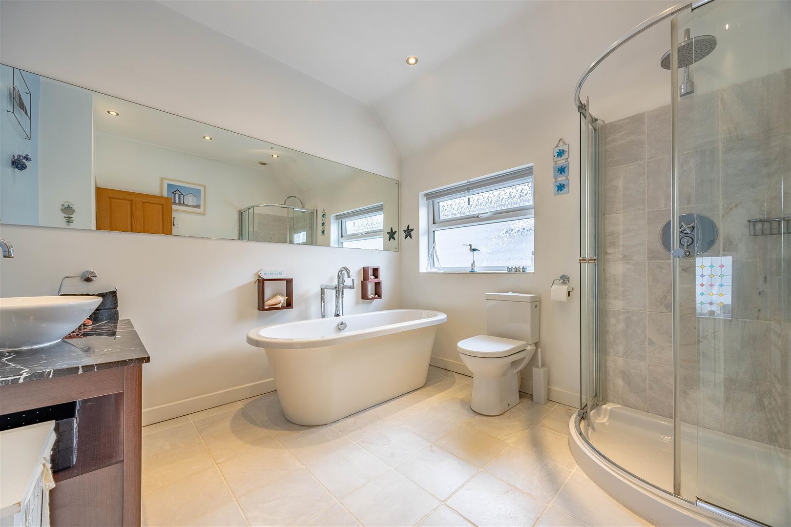
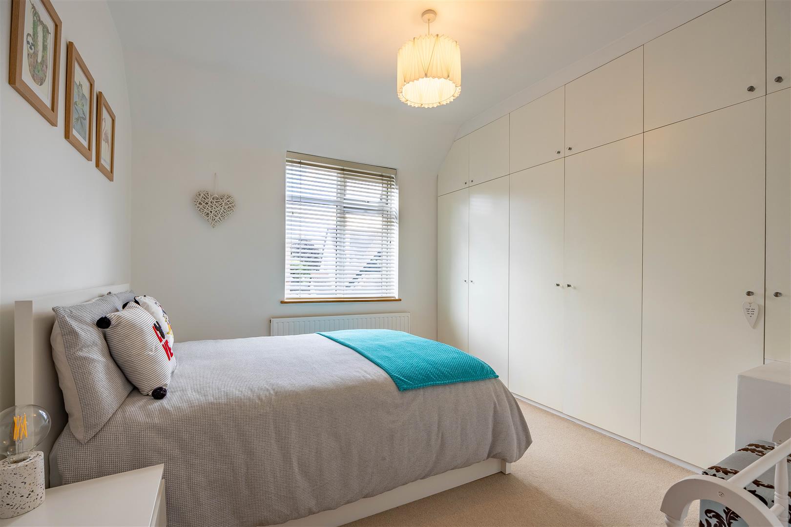
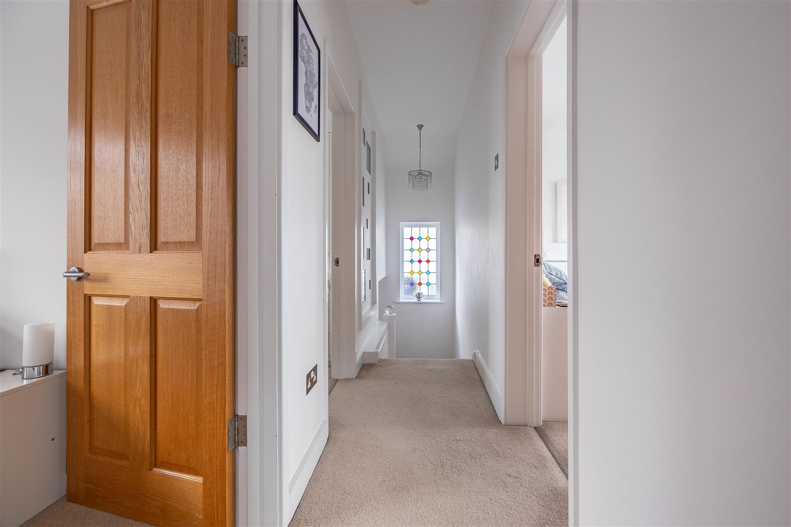
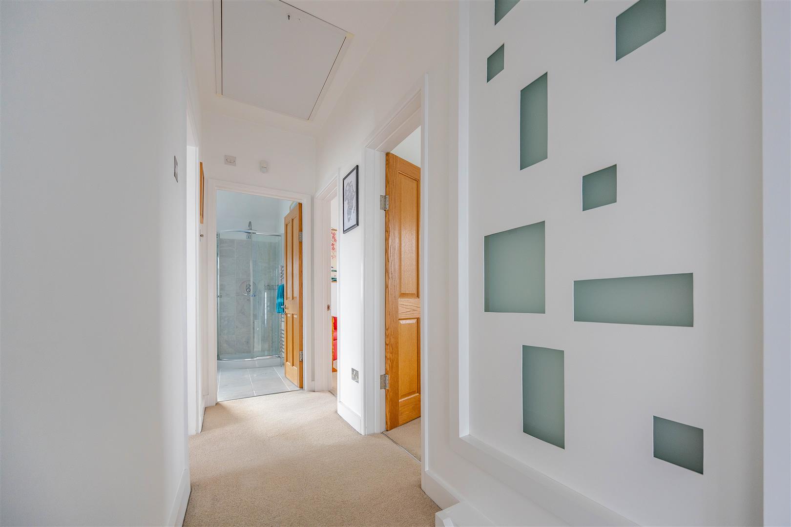
The first floor continues the home’s combination of character, comfort and coastal outlooks. The first bedroom is an especially memorable retreat, where a large bay window frames a stunning sea view and gives the room an uplifting sense of openness. A striking brick-textured fireplace feature introduces warmth and individuality, adding character to this peaceful bedroom. Its private en-suite, with under floor heating, has been finished with a contemporary eye, incorporating a generous walk-in shower, fully tiled walls and flooring, a W/C and a hand basin positioned upon an open wooden vanity unit. Bedrooms two and three are both excellent double rooms, giving the property genuine flexibility for growing families or visiting guests. Bedroom 3 is enhanced by fully fitted wardrobes, maximising storage without compromising valuable floor area. The four piece bathroom suite, also benefiting from underfloor heating, is fitted with a corner shower enclosure, free standing bath, sink in vanity unit and w/c, lending itself to a serene coastal theme with soft tones. Soft carpeting extends throughout the upstairs accommodation, creating a comfortable and cohesive finish, while access to the loft is conveniently positioned from the landing.
Second Floor
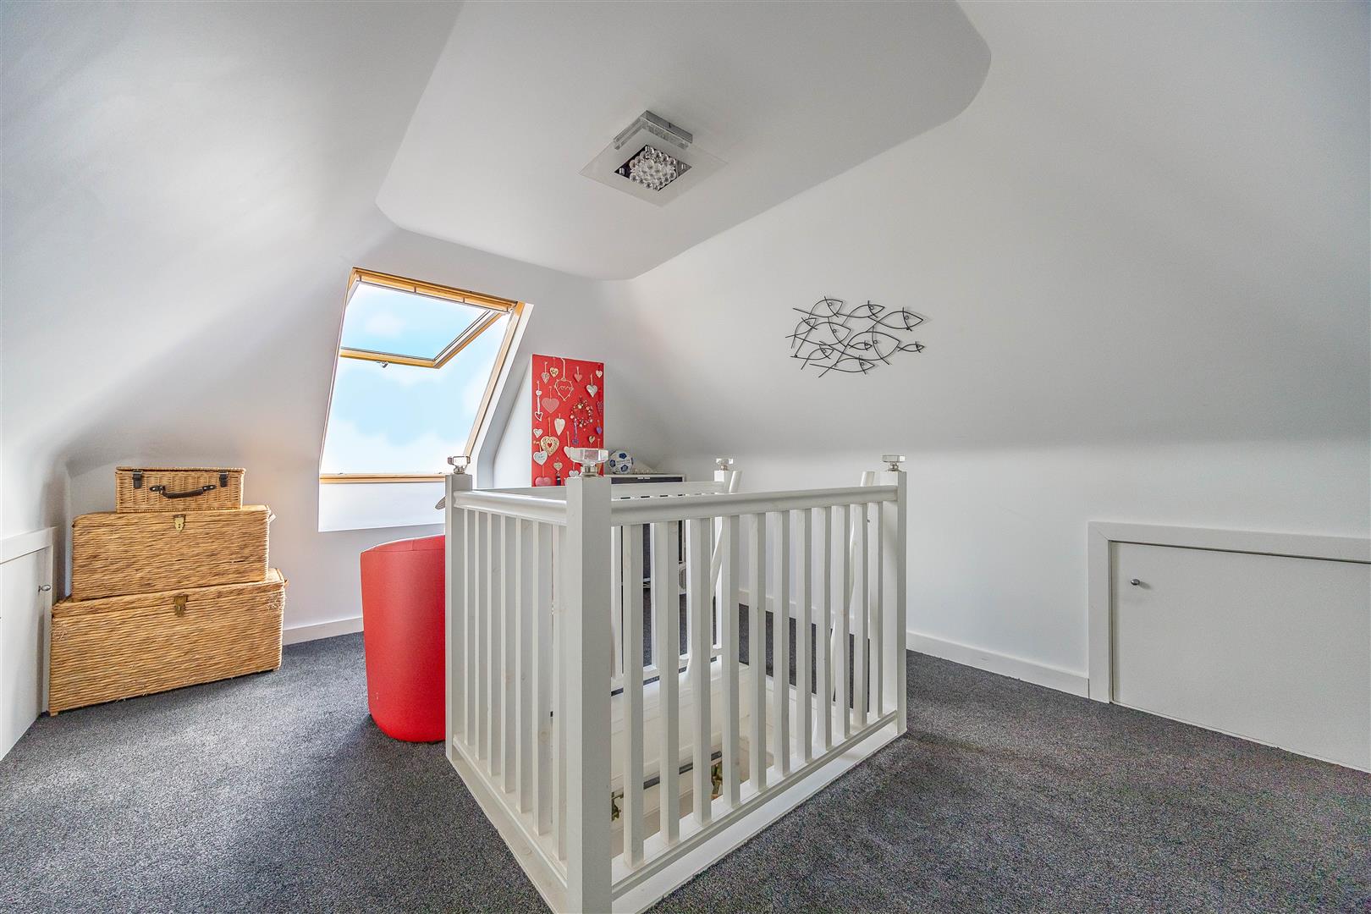
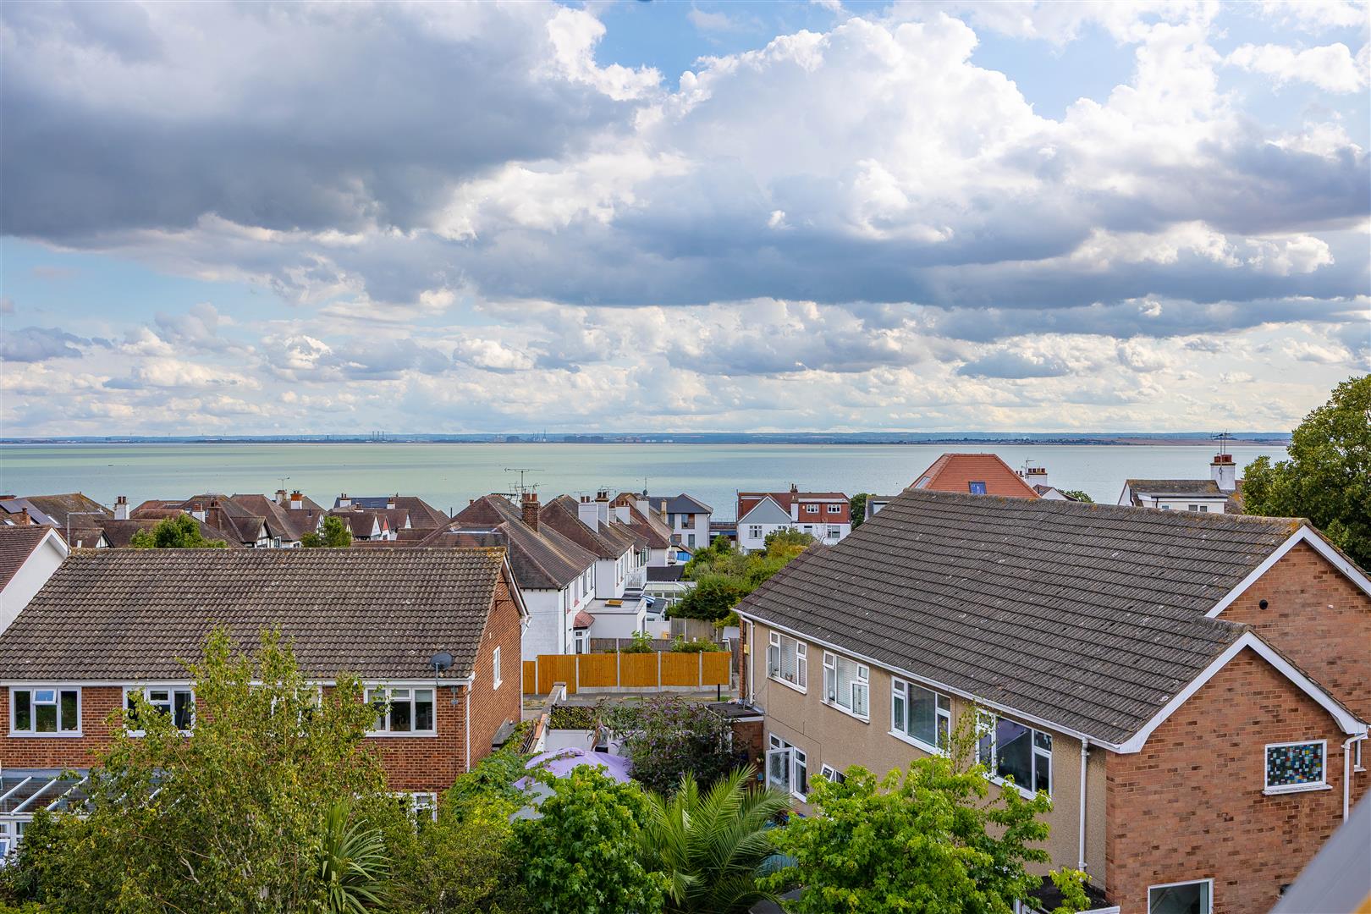
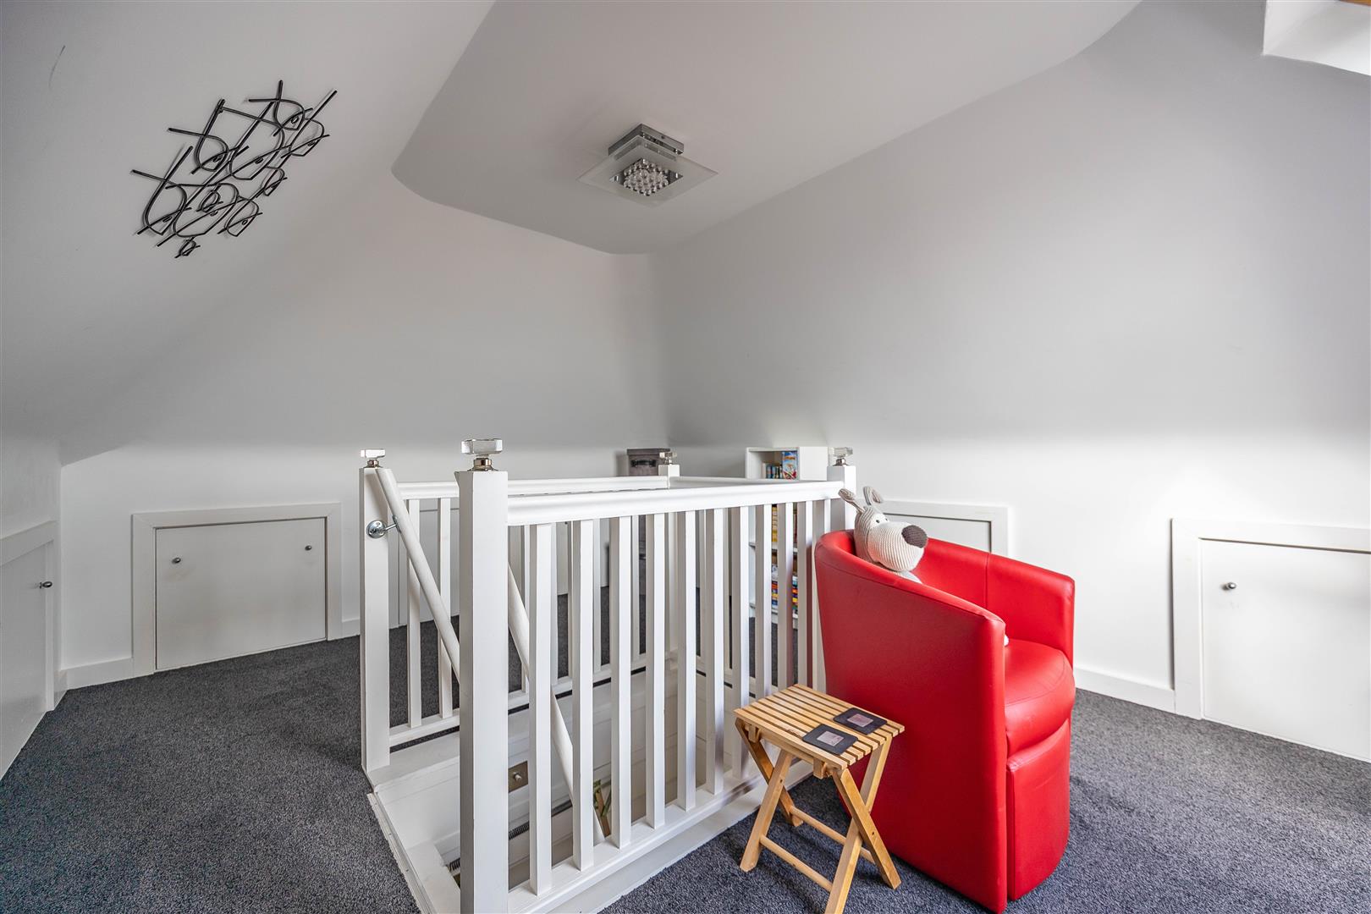
Reached via a pull-down ladder, the loft room provides an unexpected additional dimension to the house. A large top-hung Velux window draws your eye immediately towards an uninterupted seascape, creating a wonderfully elevated place from which to appreciate the home’s coastal setting. The current owners speak particularly fondly of gathering here during the autumn firework season, when displays across Southend can be watched from the warmth of the house throughout October and November with a celebratory drink in hand. It is the type of personal detail that gives this space a real sense of occasion and demonstrates just how special the elevated outlook can be. Its versatility also opens up numerous possibilities, whether envisaged as a quiet work-from-home area, creative space or a retreat for older children. Practicality has not been overlooked either, with plentiful eaves storage wrapping around the room and accessed through several separate doors, making excellent use of otherwise hidden space.
Exterior
The rear garden has been thoughtfully designed in tiers, creating distinct outdoor areas rather than one conventional space. Immediately adjoining the house are two levels of composite decking, each providing generous room for outdoor sofas, dining furniture and entertaining arrangements. Integrated lighting and contemporary glass balustrades give the terraces an attractive finish, particularly as daylight fades and the garden begins to take on an atmospheric evening character. A cleverly incorporated access door beside the decking leads beneath the suspended structure and underneath parts of the suspended flooring of the house, creating an unusually substantial and secure storage area. It is particularly useful for keeping garden furniture, outdoor equipment and seasonal belongings protected during wetter months without sacrificing valuable living or garden space. One of the garden’s most distinctive entertaining features is its built-in wood-fired pizza oven and dedicated grill area. Constructed in brick for an authentic rustic appearance, it creates the perfect backdrop for summer evenings, relaxed weekend lunches and gatherings where cooking becomes part of the occasion. Continuing down through the tiers reveals a landscaped garden finished with low-maintenance artificial lawn, gravel pathways and mature planted borders. The combination brings greenery and texture without demanding excessive upkeep. An attractive corner shed provides further storage and could equally lend itself to use as a charming summerhouse or garden retreat. Narrow side access completes the outside arrangement. For peace of mind, a burglar alarm with room and front door sensors, helps keep your home secure and is controlled by a panel in the house and also utilised through a mobile app. The front of the property benefits from a block paved driveway providing parking for two vehicles.
Location
Hillside Crescent occupies an enviable position on the Chalkwell side of Leigh-on-Sea, placing the home within easy reach of some of the area’s most appealing coastal, social and commuter attractions. Chalkwell Station is approximately 200 metres from the postcode, making the morning commute particularly convenient, with direct c2c services into London Fenchurch Street. The lifestyle surrounding the property is equally appealing. Leigh Road and the renowned Leigh Broadway are within walking distance, opening up a fantastic selection of independent shops, cafés, restaurants and everyday conveniences. For coastal living, the position is difficult to overlook. Hillside Crescent sits just a short walk from Chalkwell beachfront, creating the opportunity for early morning walks beside the water, summer evenings on the shoreline or simply escaping to the coast whenever the mood takes you. Green space is also close at hand. Chalkwell Park offers ornamental gardens, play areas, a café and facilities for tennis, football, cricket, basketball and skating, while the expansive Belfairs Park and Nature Reserve provides woodland, walking routes, a Nature Discovery Centre and hundreds of hectares to explore.
School Catchments
Chalkwell Hall Infant and Chalkwell Hall Junior Schools
Belfairs Academy
Tenure
Freehold