Property details

Book a viewing
WESTBOURNE GROVE, Westcliff-On-SeaViewing information
Please fill out the form below and we will be in touch shortly to arrange a viewing.

Please fill out the form below and we will be in touch shortly to arrange a viewing.
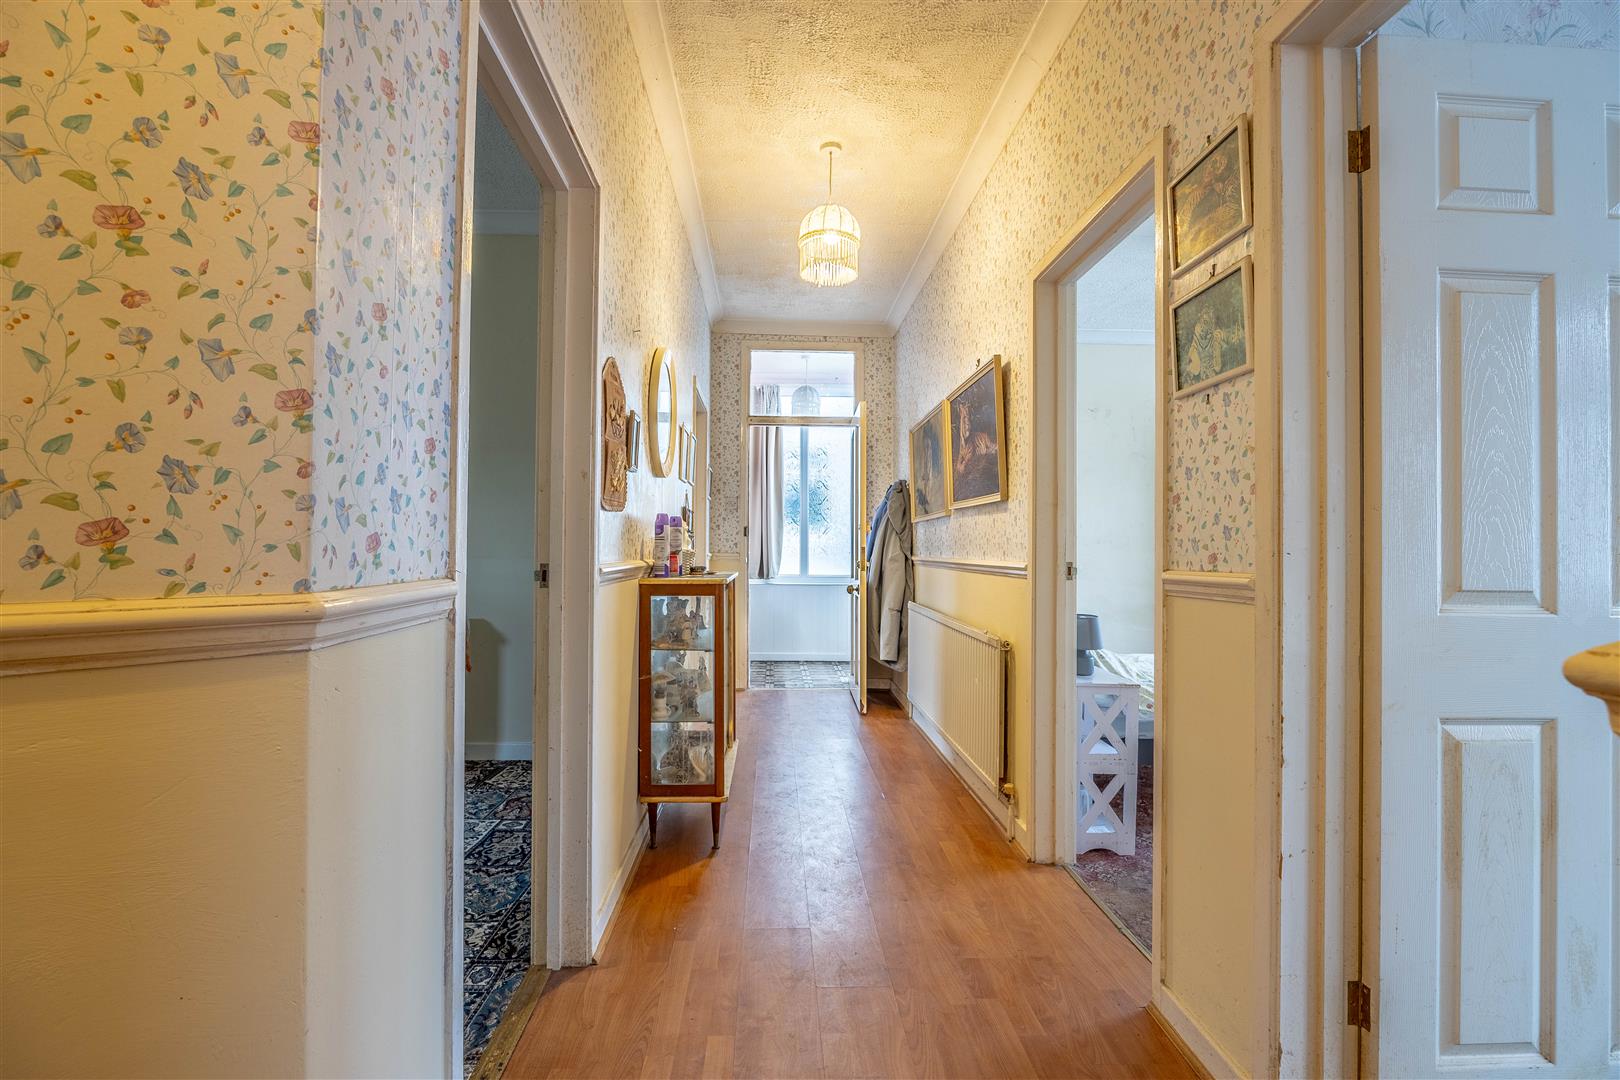
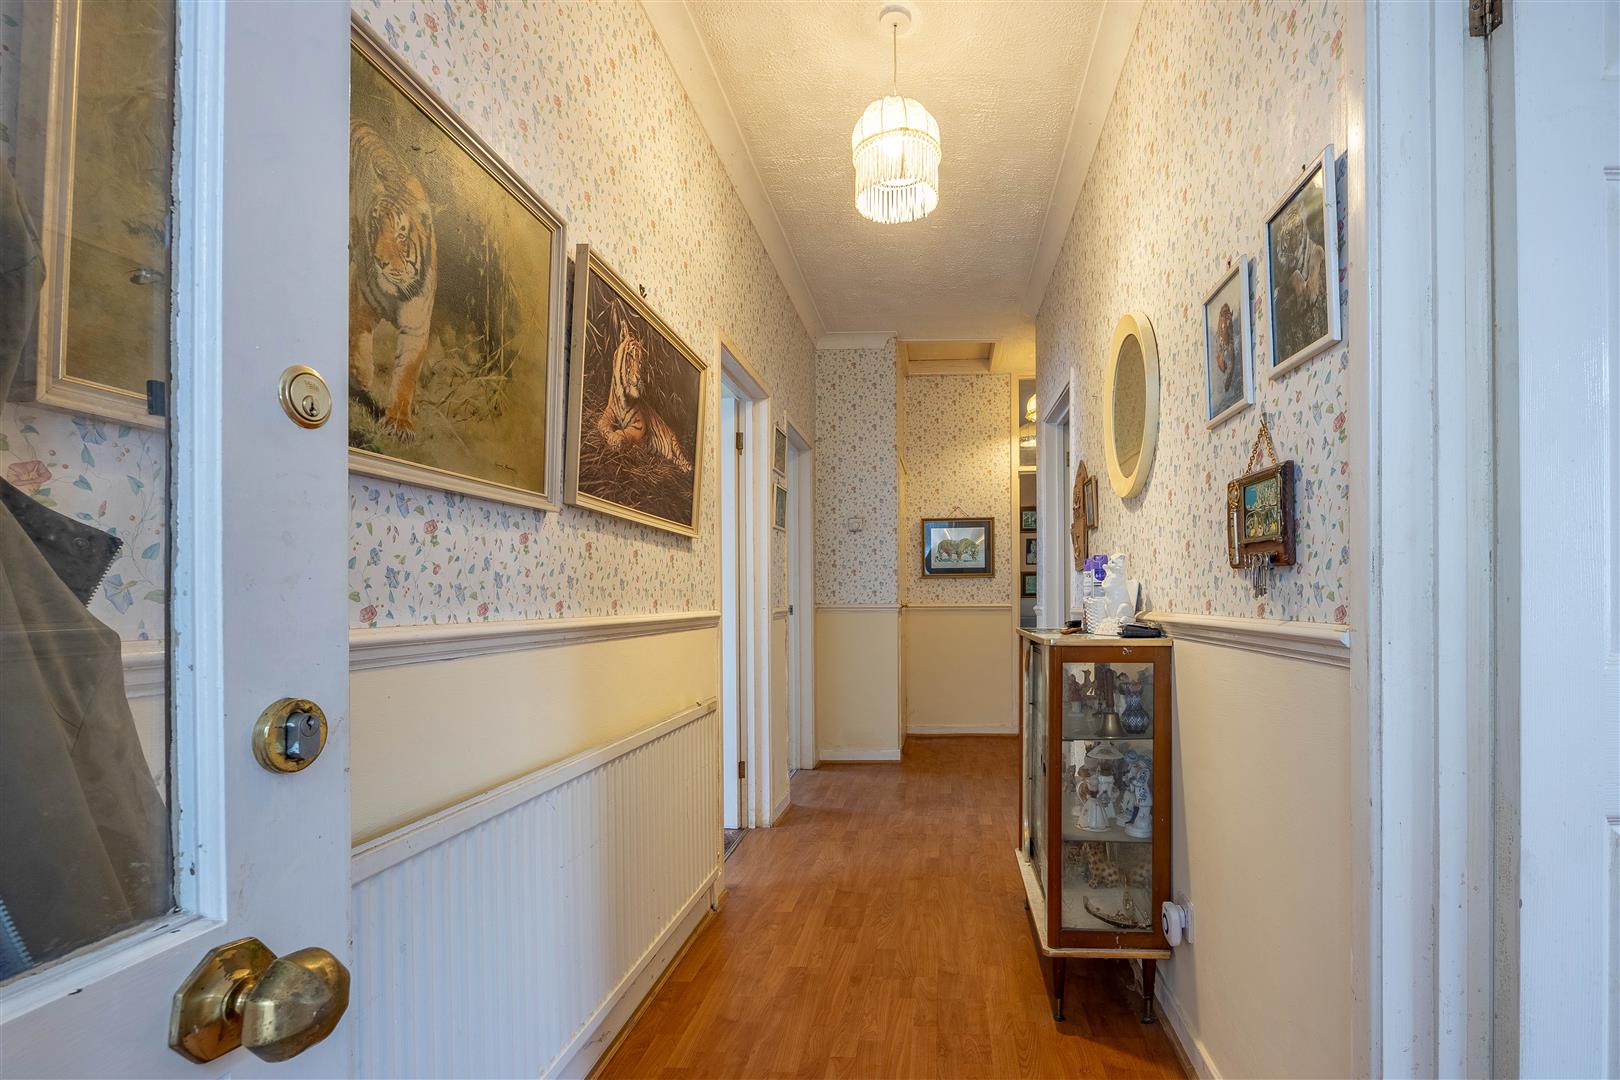
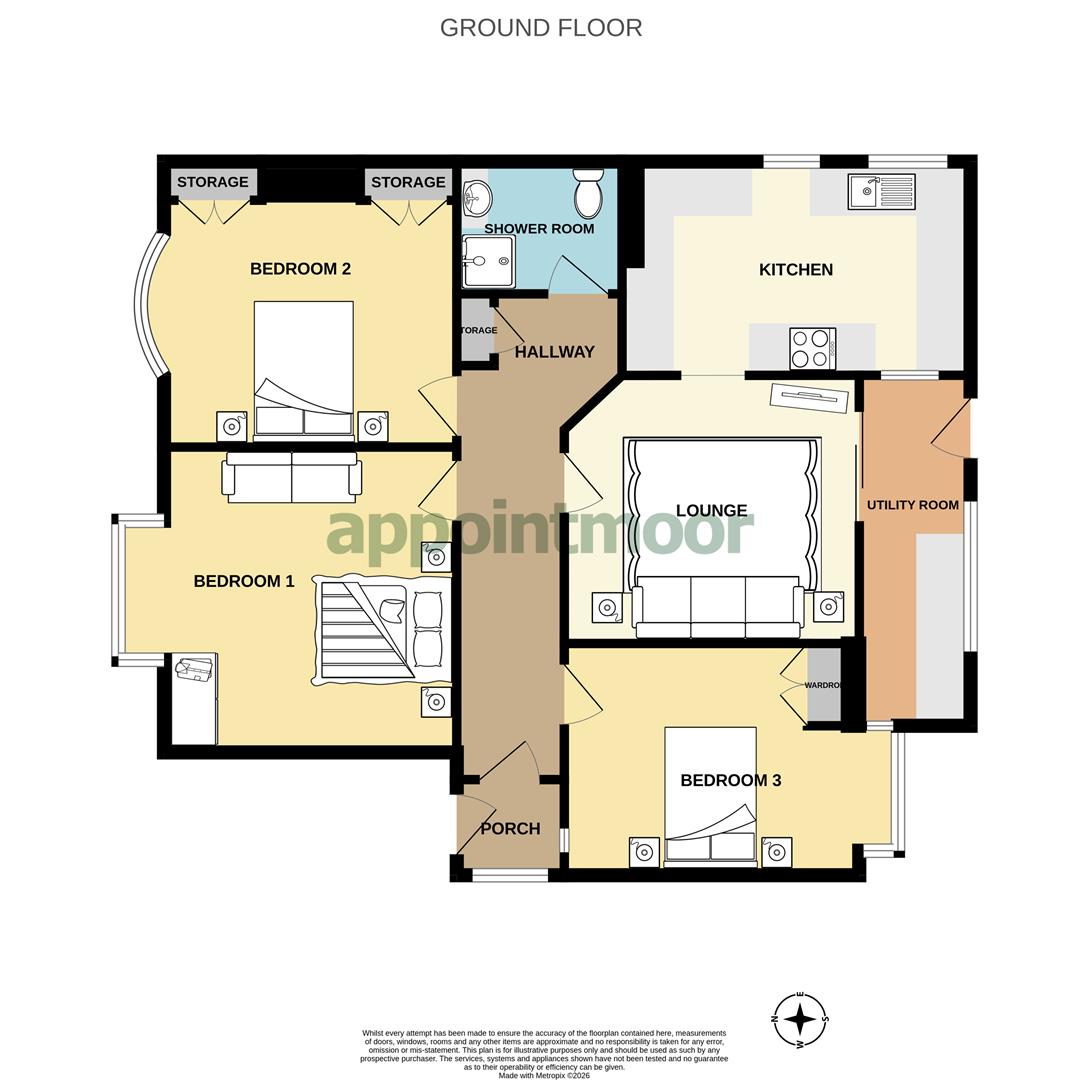
Hallway
5.94m x 1.36m (19'5" x 4'5")
Porch
1.15m x 1.29m (3'9" x 4'2")
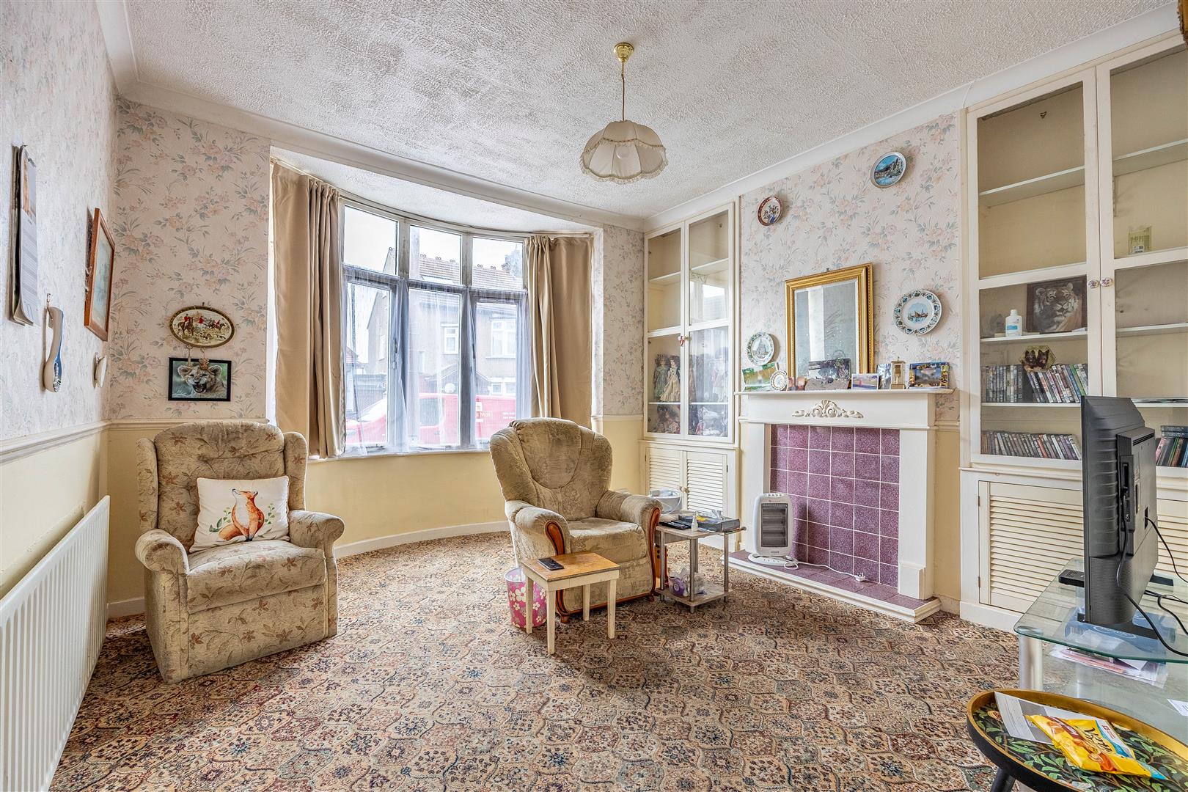
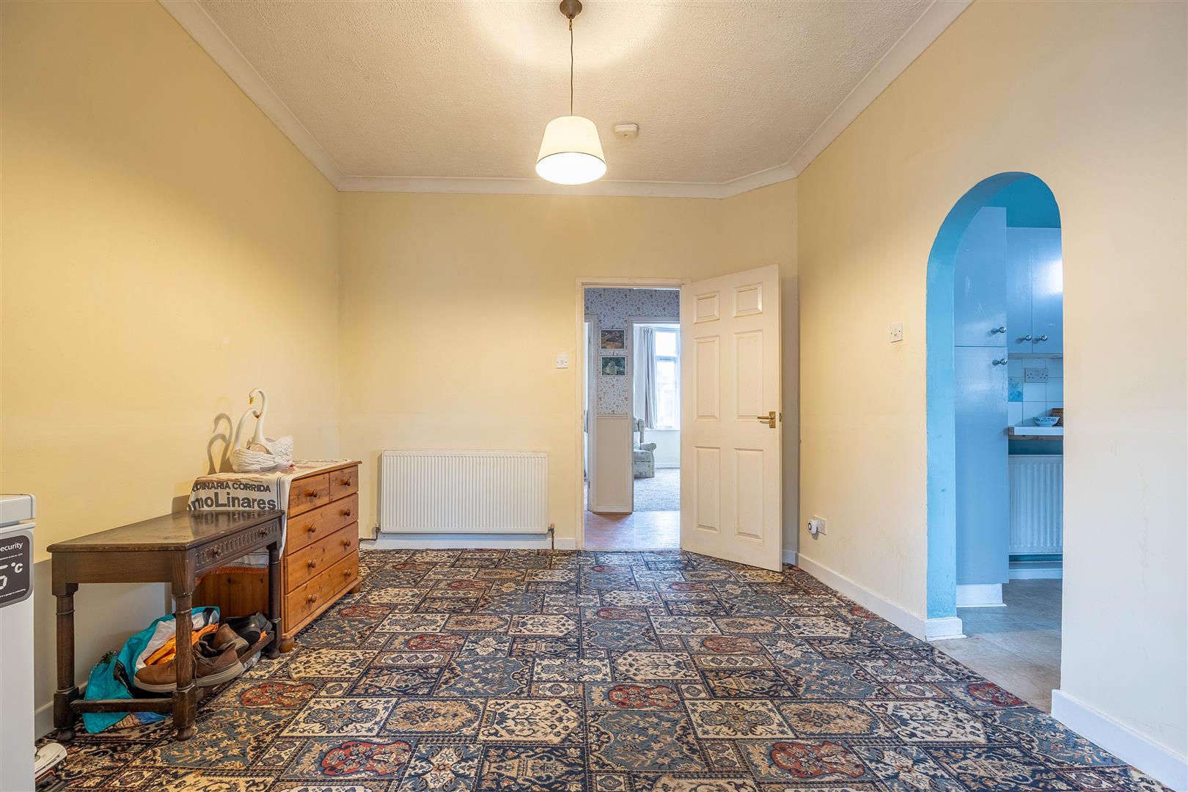
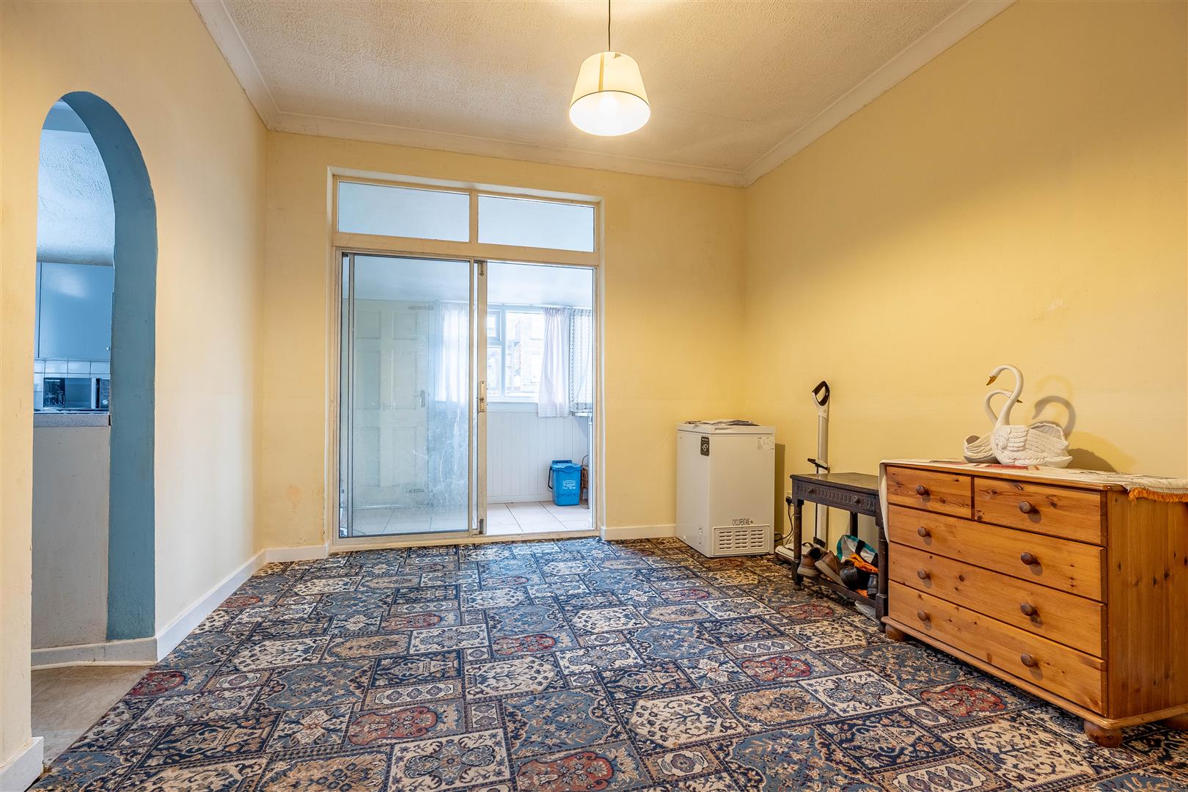
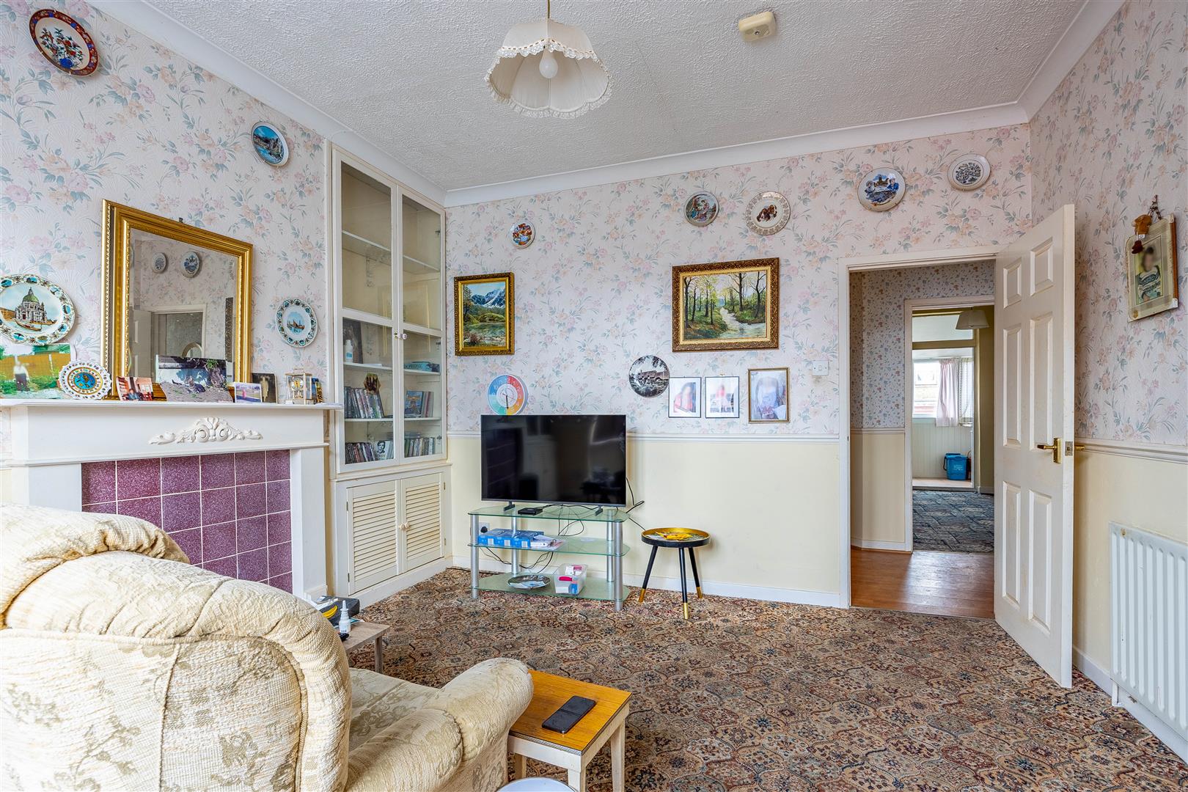
Lounge
3.53m x 3.26m (11'6" x 10'8")
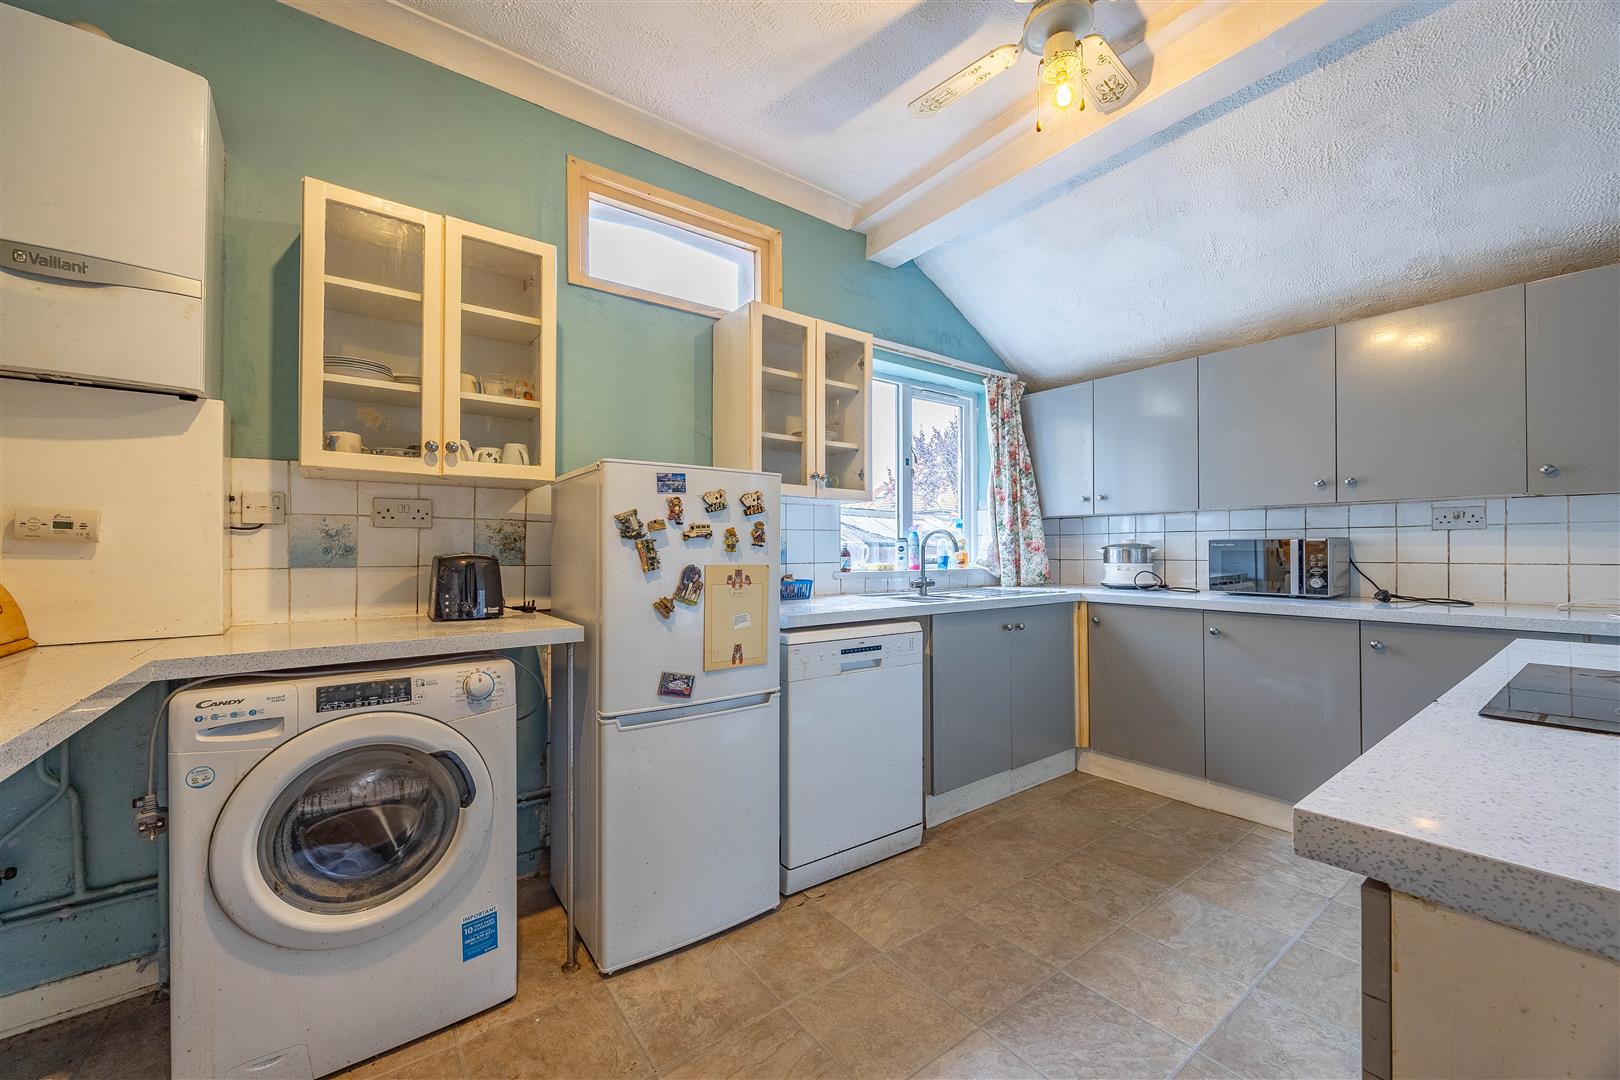
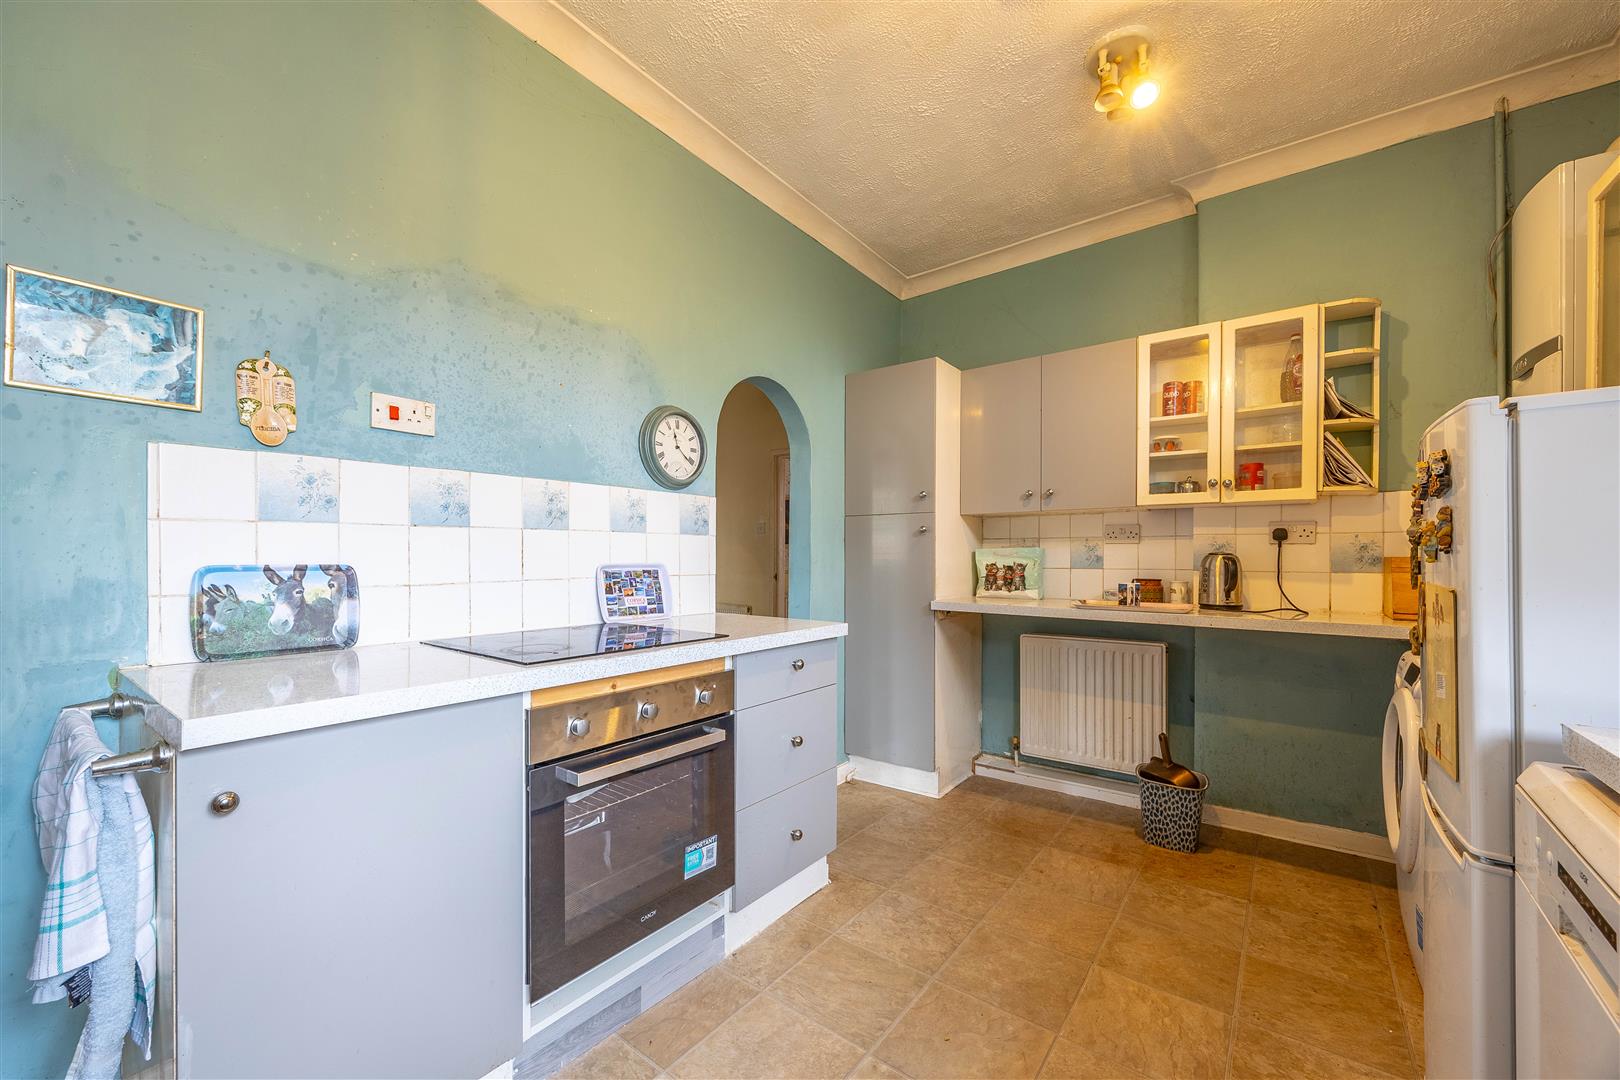
Kitchen
2.71m x 4.43m (8'10" x 14'6")
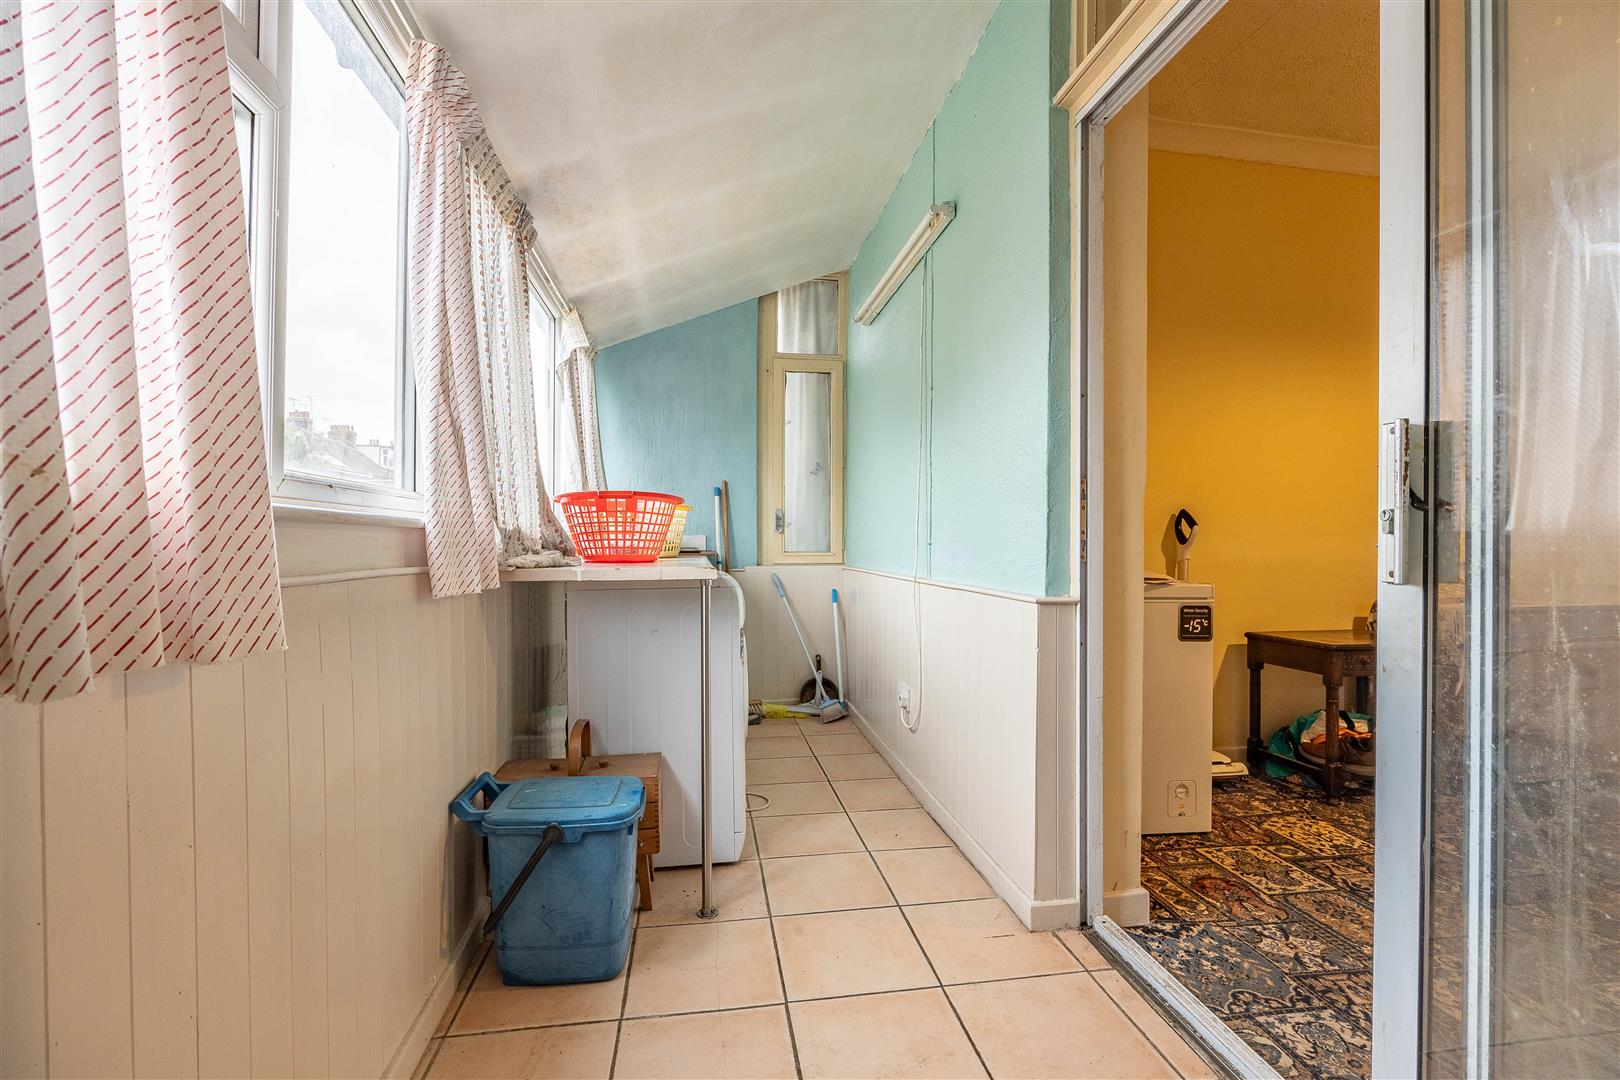
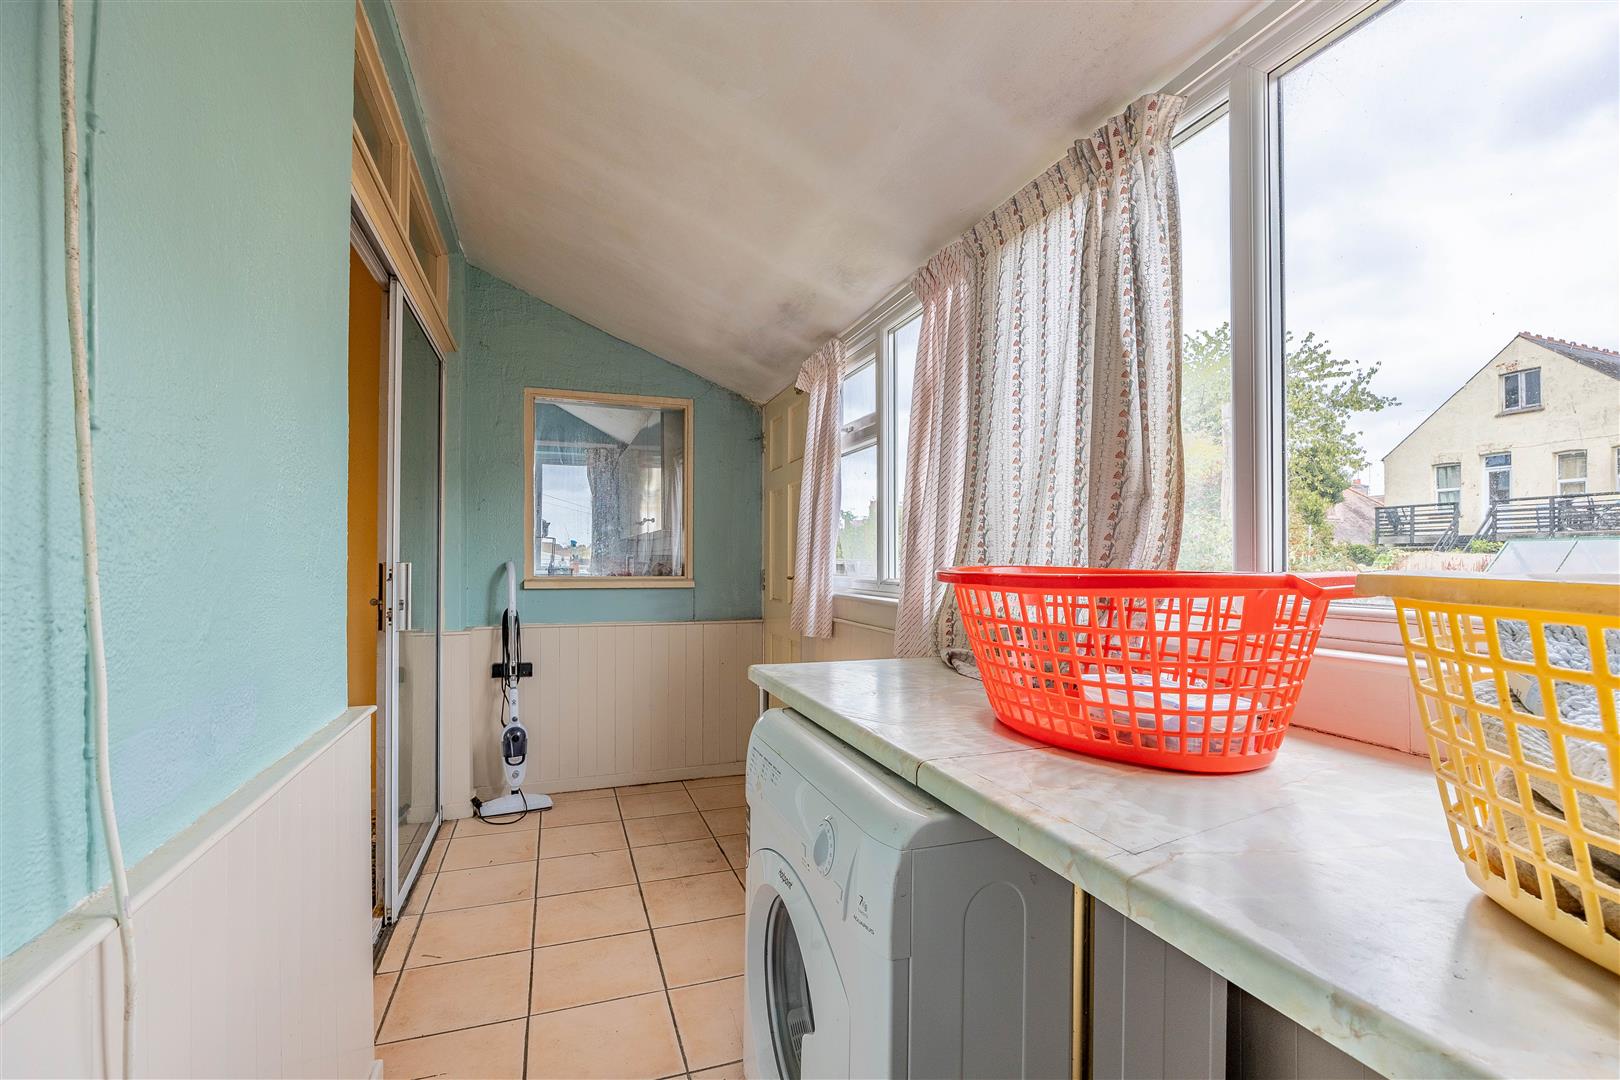
Utility Room
4.41m x 1.37m (14'5" x 4'5")
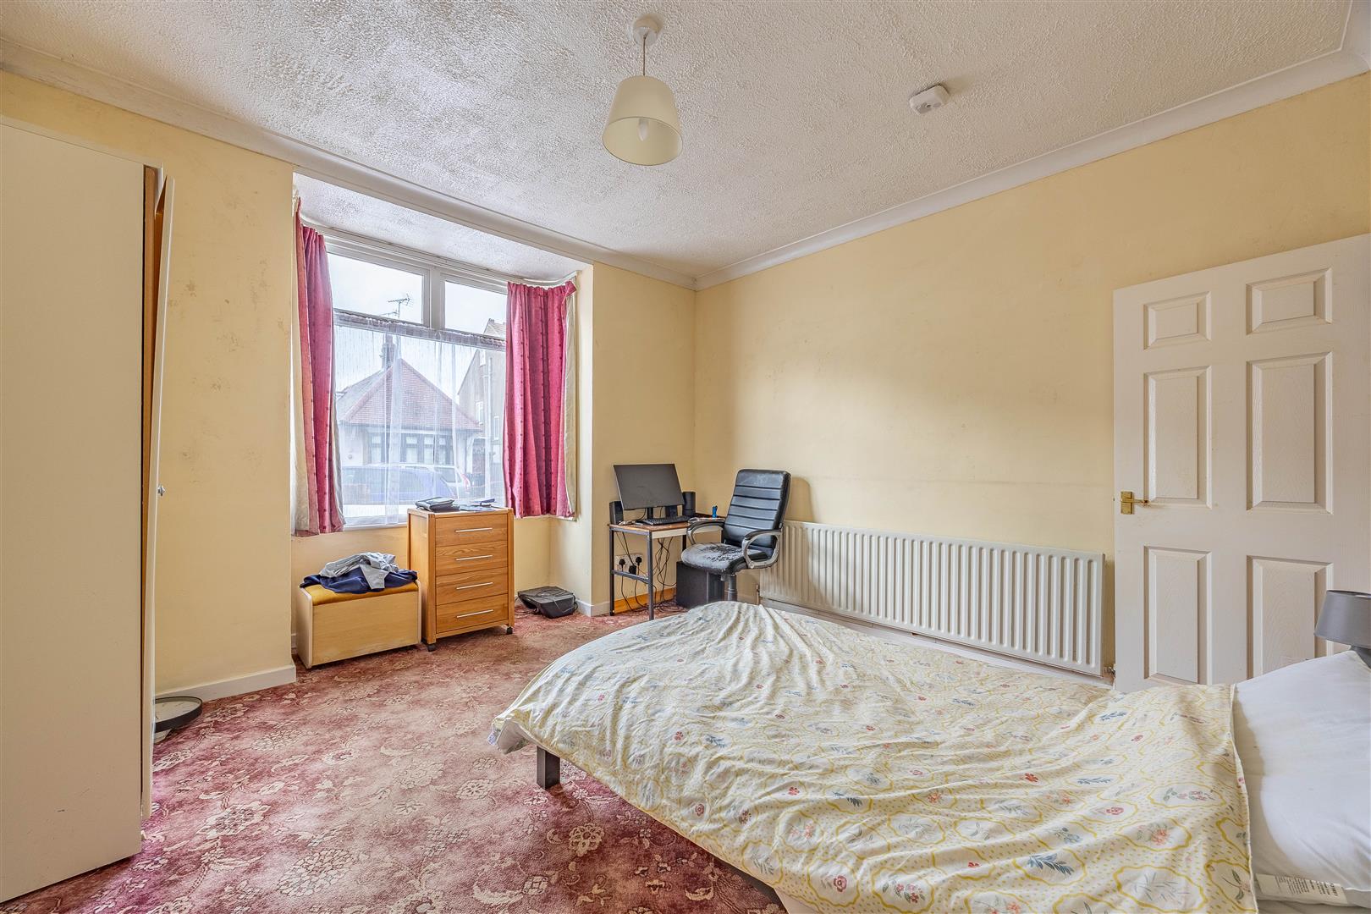
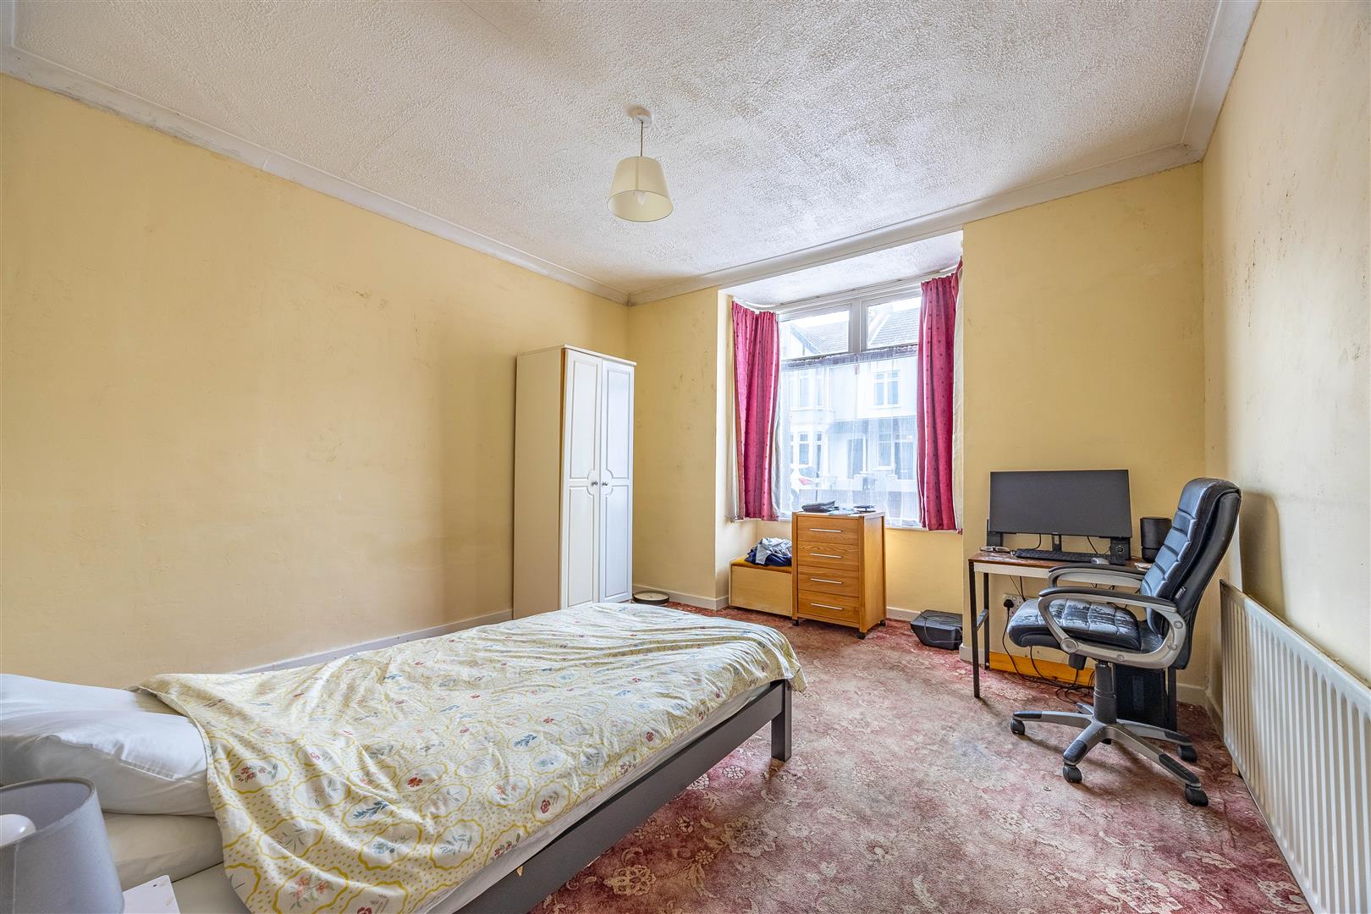
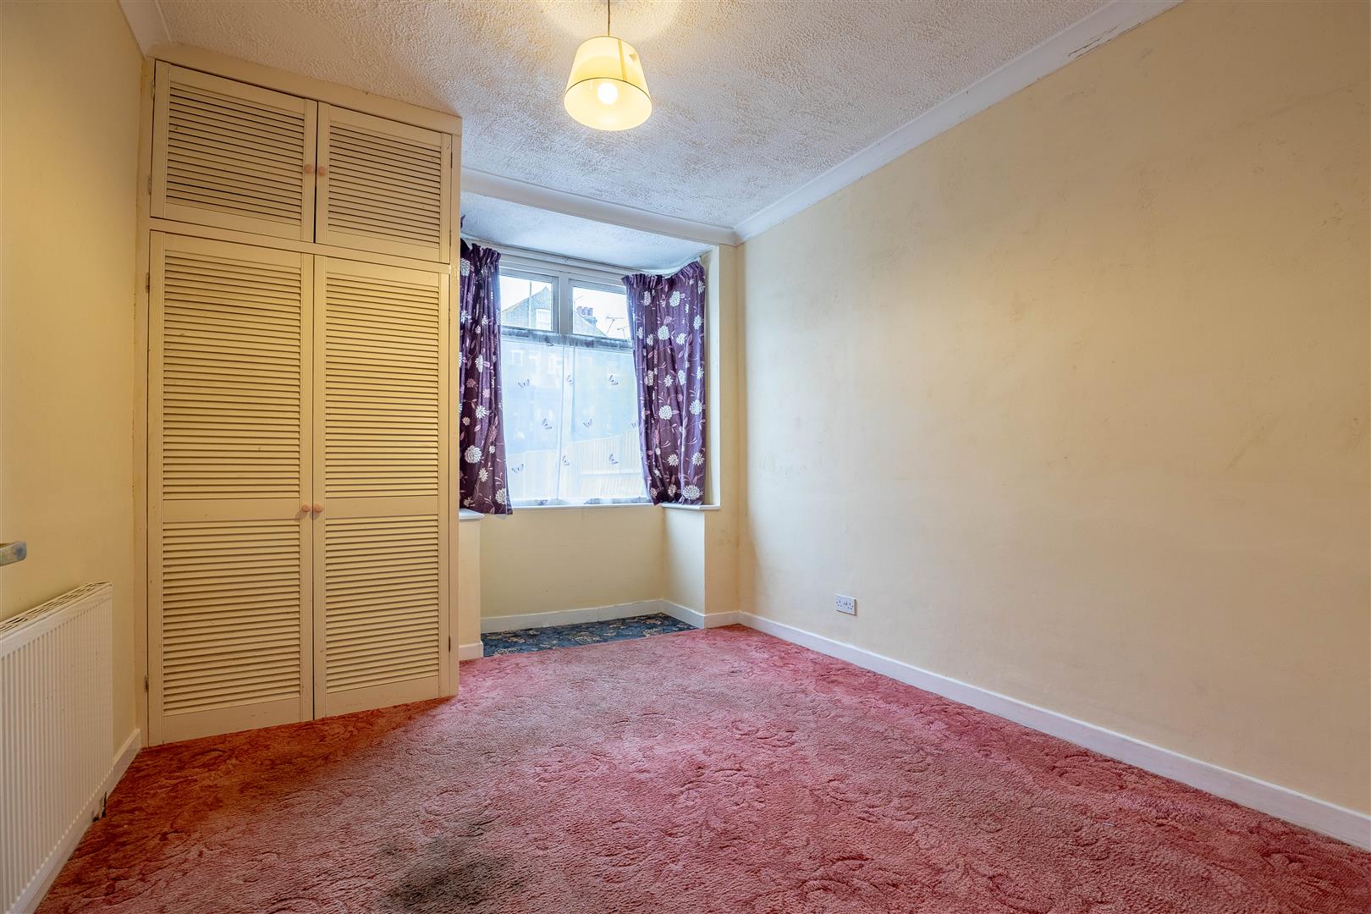
Bedroom 1
4.30m into bay x 3.89m (14'1" into bay x 12'9")
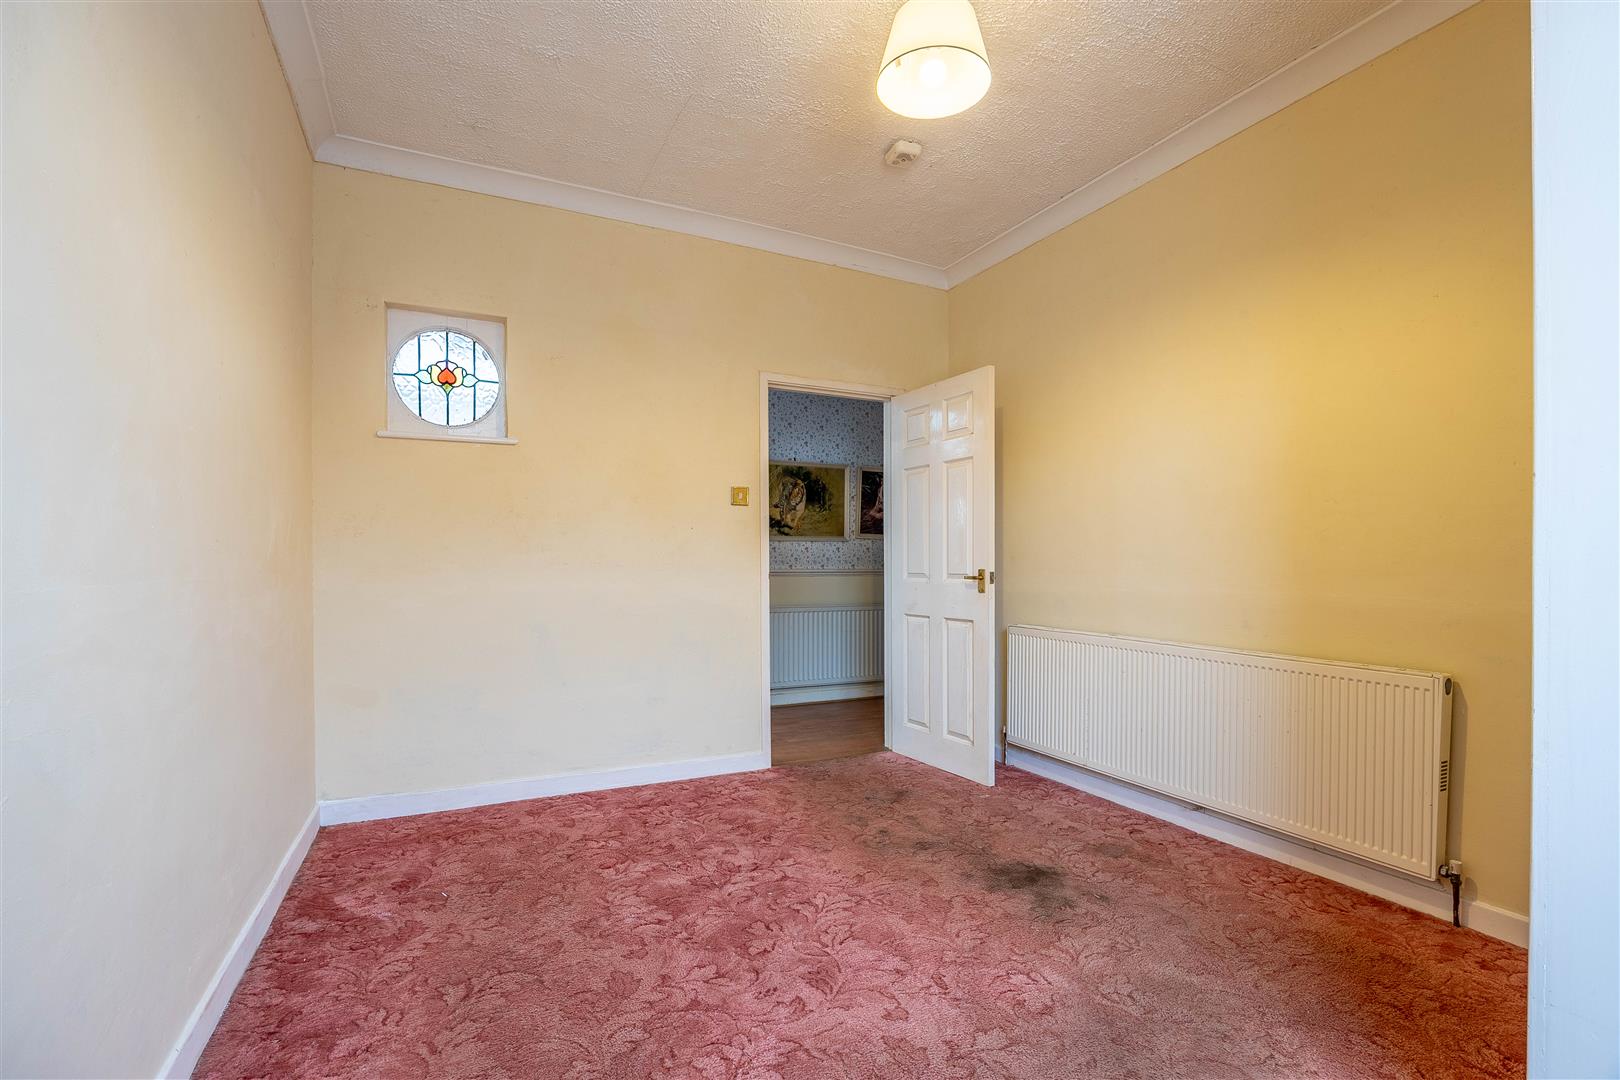
Bedroom 2
4.32m x 3.62m (14'2" x 11'10")
Bedroom 3
4.03m x 3.09m (13'2" x 10'1")
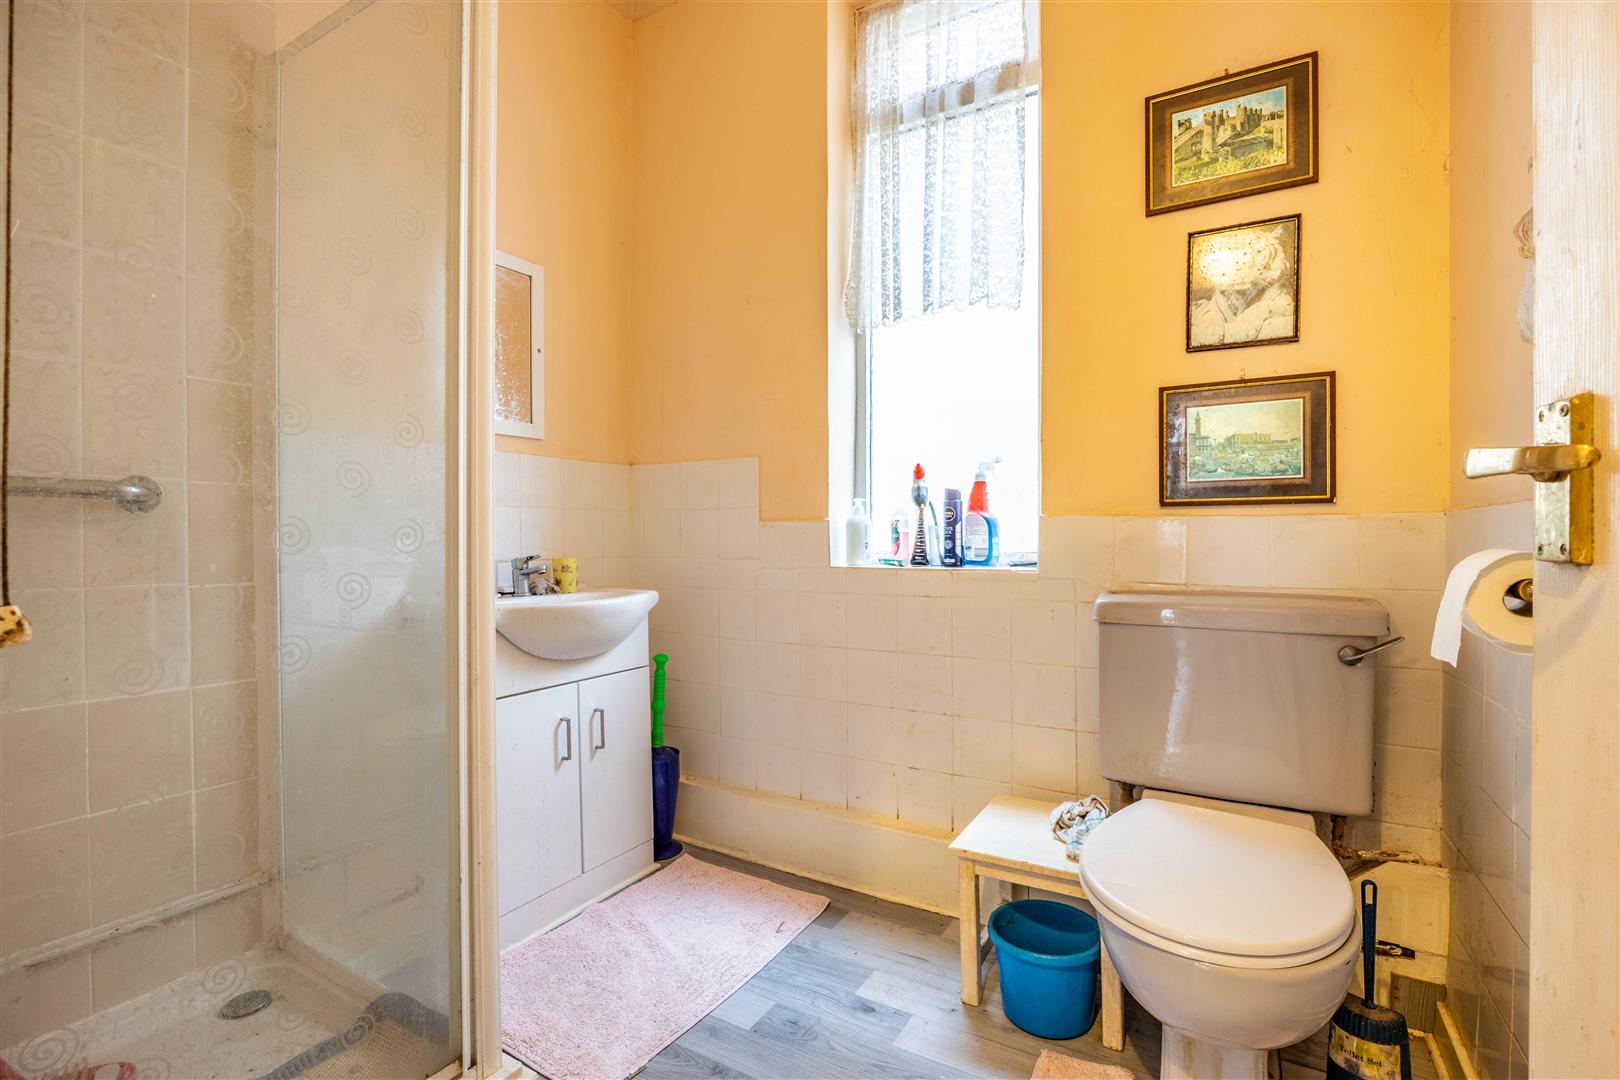
Bathroom
1.77m x 2.10m (5'9" x 6'10")
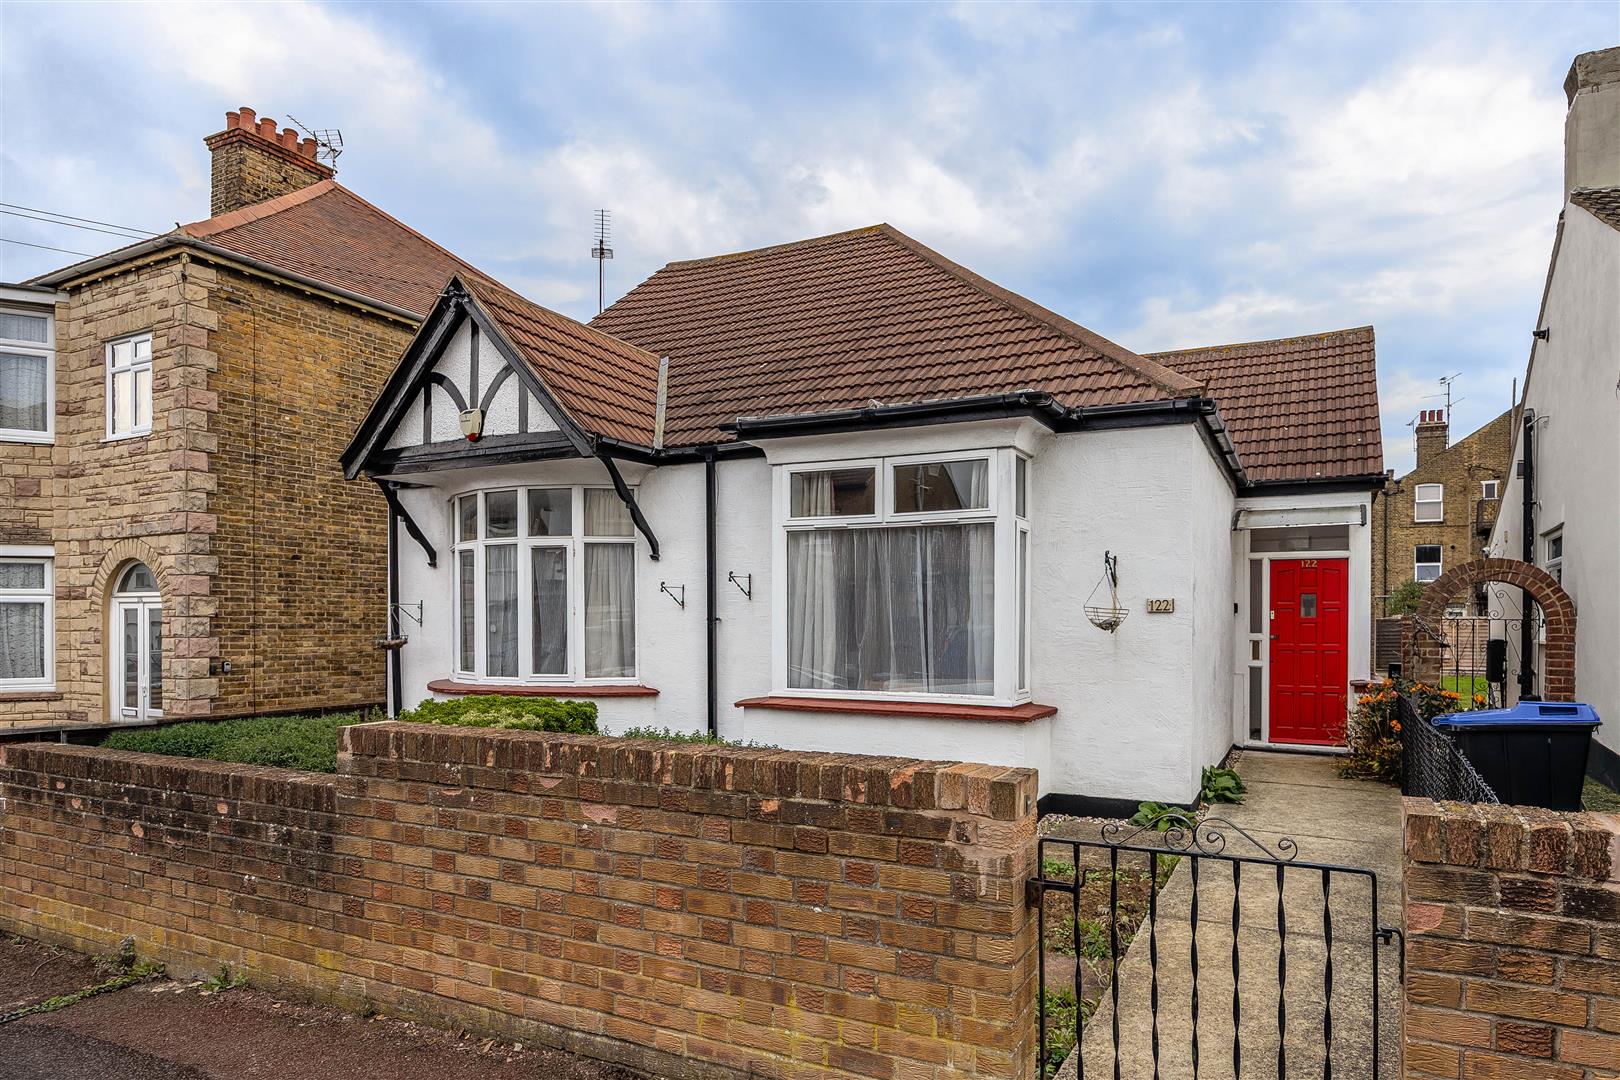
A spacious and versatile home currently arranged as two bedrooms and two reception rooms, with scope to utilise the property as three double bedrooms. The accommodation includes a large hallway, fitted kitchen opening into a reception room, utility area with garden access and a shower room. Bay windows, built-in storage and generous bedroom sizes add appeal. The property offers an excellent opportunity to personalise throughout to your own taste. The sizeable loft presents an excellent opportunity to extend the home and create further accommodation, subject to the relevant planning permissions.
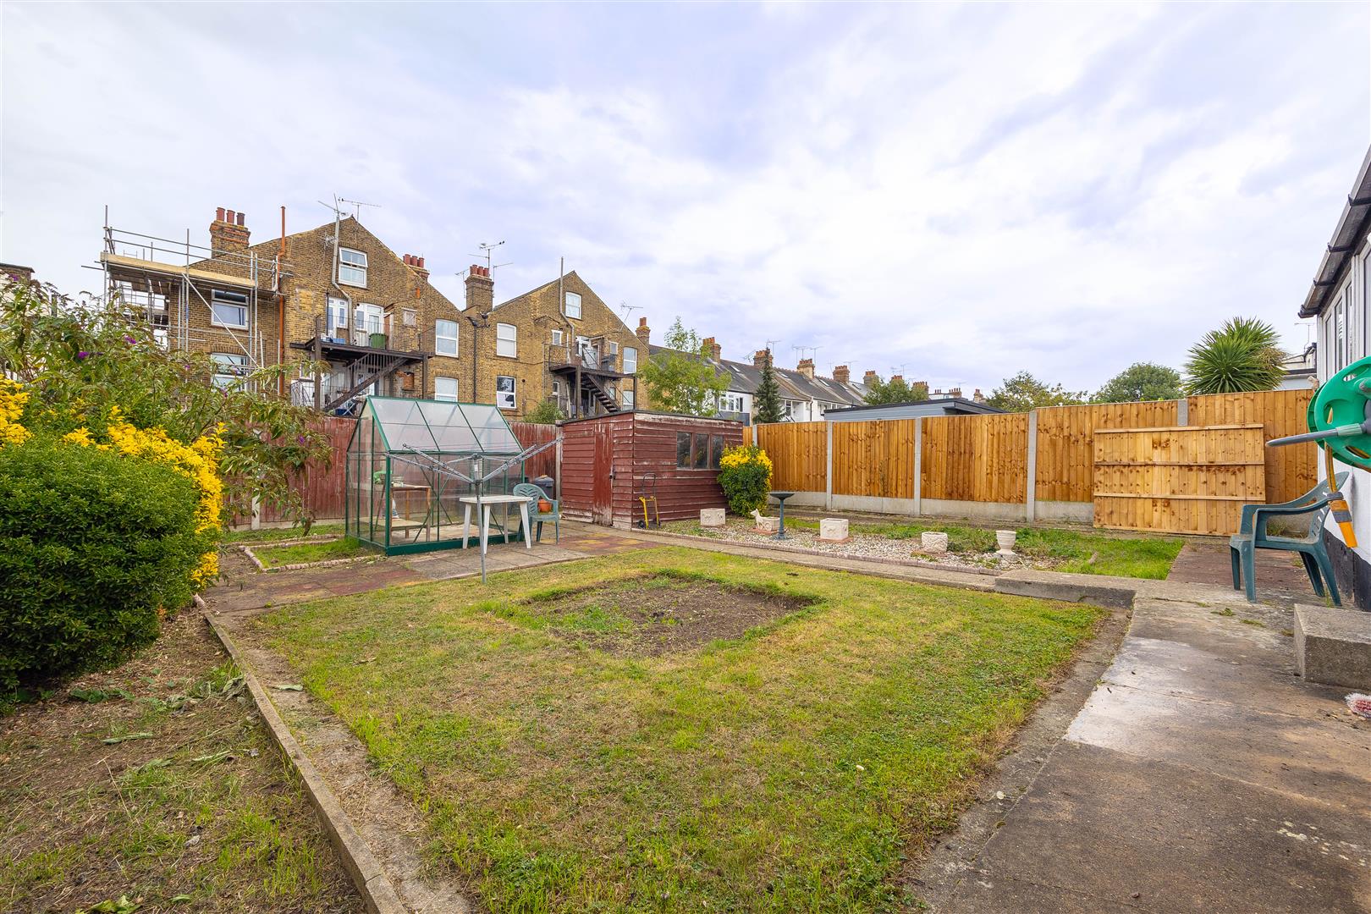
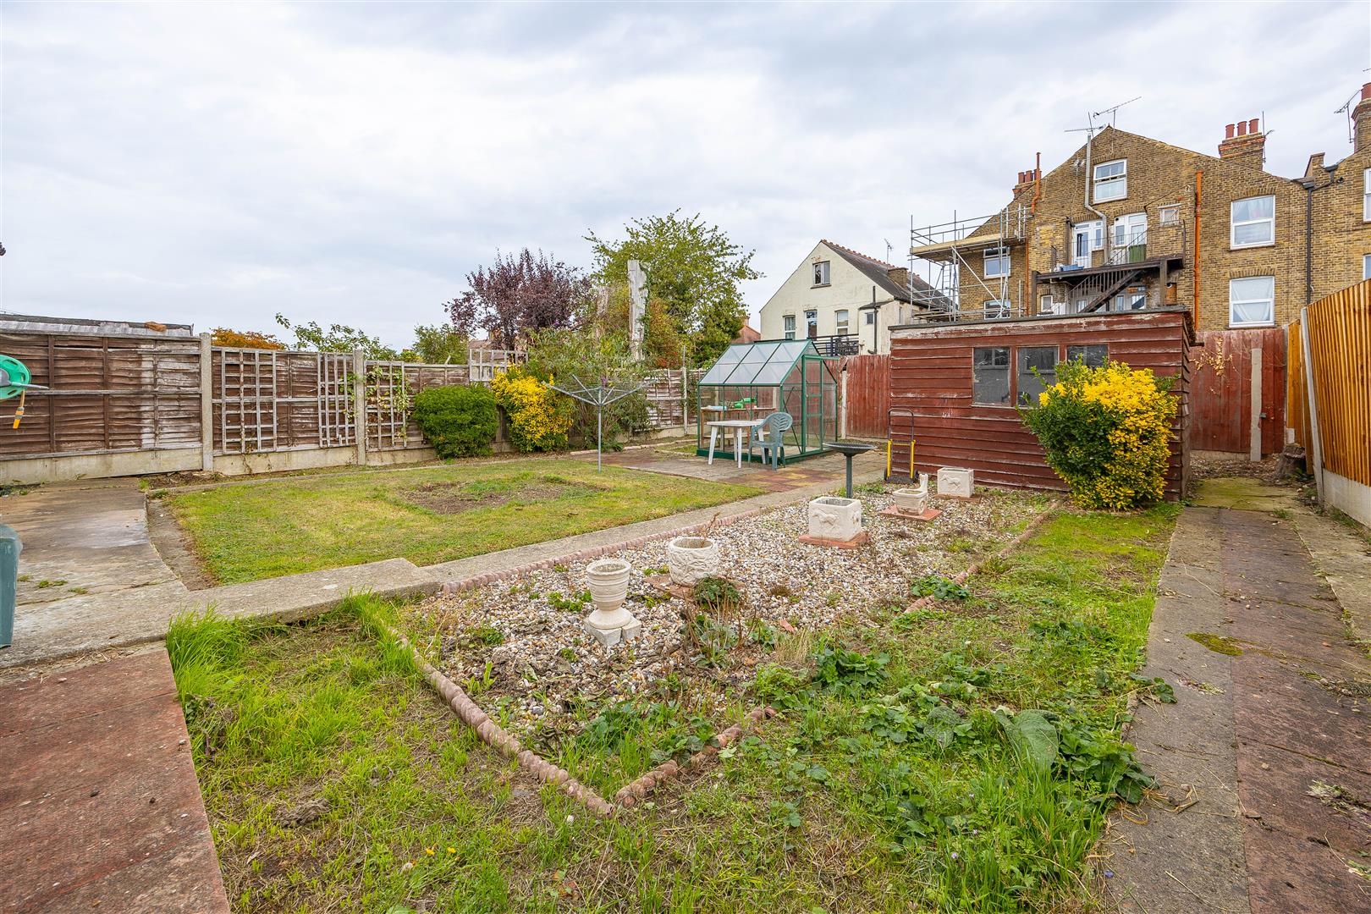
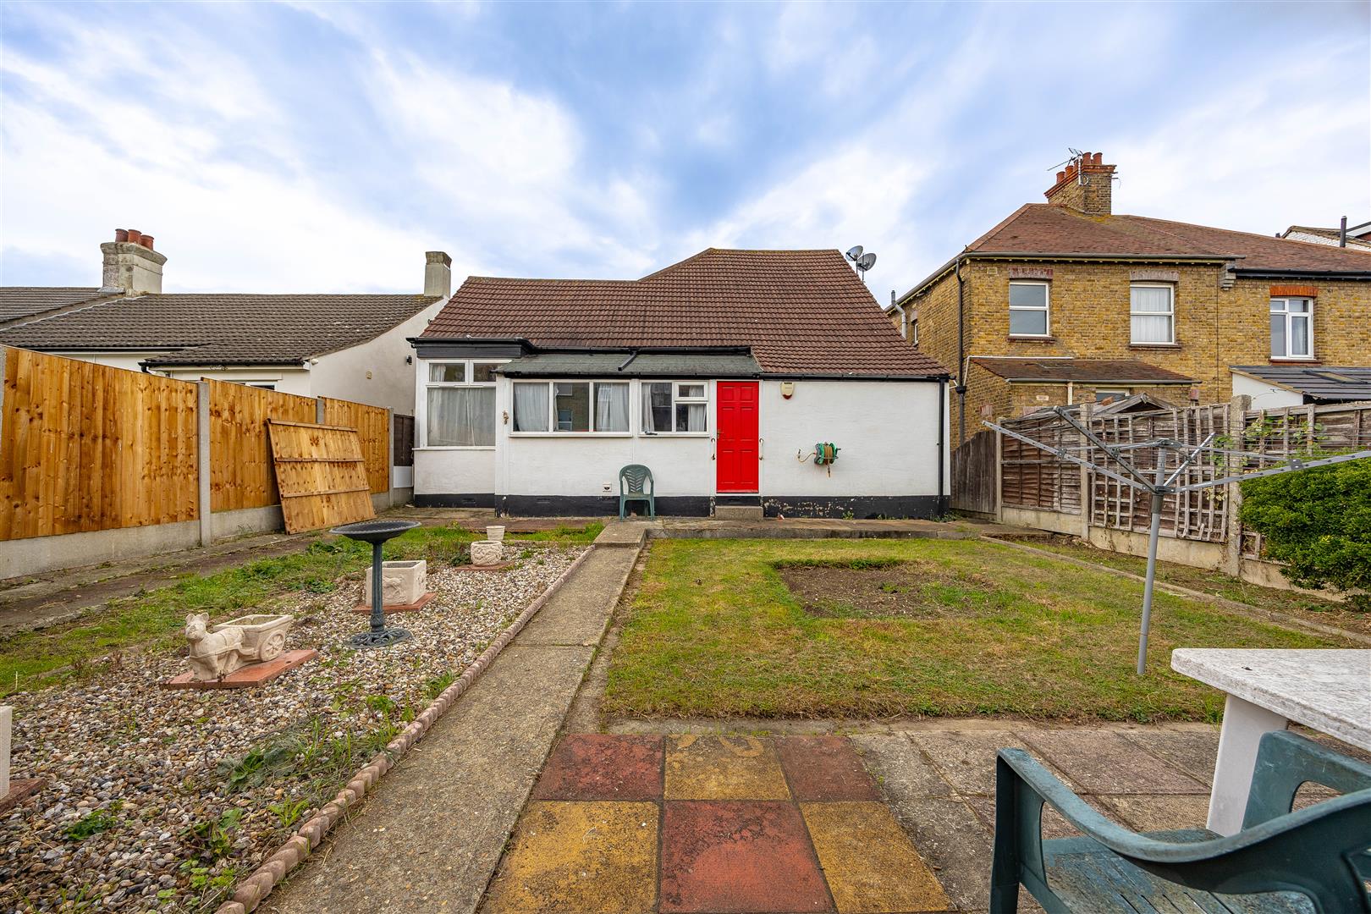
The rear garden includes lawned areas, paved walkways, a greenhouse and storage shed, with gated side access. To the front, mature shrubbery, a paved pathway and brick boundary with two metal entry gates create an established approach. On-street parking is available along Westbourne Grove.
Situated in Westbourne Grove, Westcliff-on-Sea, the property is conveniently placed for local shops, schools and transport links. Chalkwell Park is nearby, while Chalkwell and Westcliff railway stations provide connections towards London. The seafront is also within easy reach, offering coastal walks and access towards Leigh-on-Sea and Southend.
Chalkwell Hall Infant and Chalkwell Hall Junior Schools
Belfairs Academy
Freehold
Band: C
Agents notes: Every care has been taken with the preparation of these particulars, but complete accuracy cannot be guaranteed. If there is any point, which is of particular importance to you, please obtain professional confirmation. Alternatively, we will be pleased to check the information for you. All measurements quoted are approximate. Floor plans are not to scale. The Fixtures, Fittings & Appliances have not been tested and therefore no guarantee can be given that they are in working order. Photographs are reproduced for general information, and it cannot be inferred that any item shown is included in the sale.
Viewings: by Appointmoor Estates only
Please fill out the form below and we will be in touch shortly to arrange a valuation.